
Sold: Sep 22, 2026 - Views









Address
4444 Fox Grove Dr, Fort Collins, CO
Price
$ 572,500
Property Attributes
- MLS#1058236
- TypeSingle Family
- Listing Status Sold
- CountyLARIMER
- CityFort Collins
- AreaFort Collins
- NeighborhoodFox Grove Sub
- Zip80524
- StyleContemporary
- Year Built2018
- Taxes$ 3710
- Price$ 572,500
- Bedrooms4
- Full Bathrooms3
- Half Bathrooms1
- Sqr Footage2757
- Lot Size0.13 Acres
Data Source:
Information and Real Estate Services (IRES)
Property Description
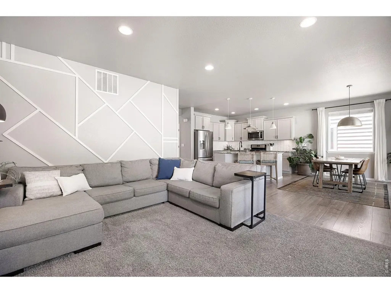
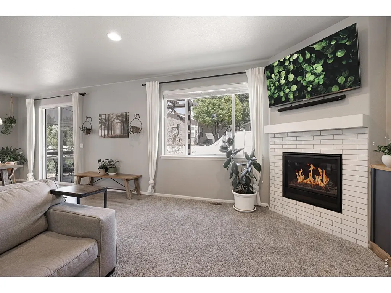
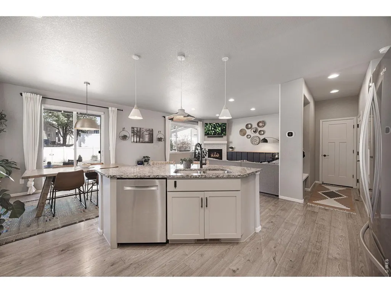
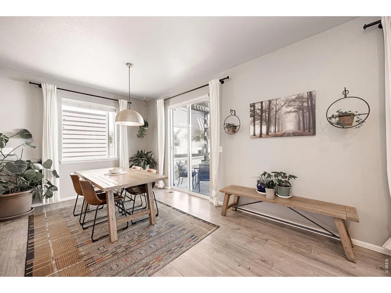
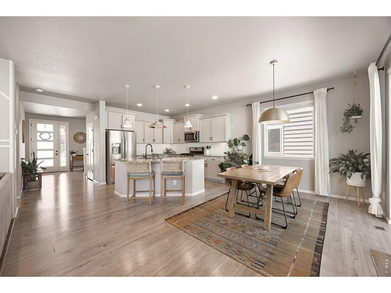
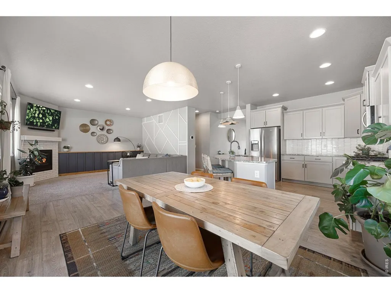
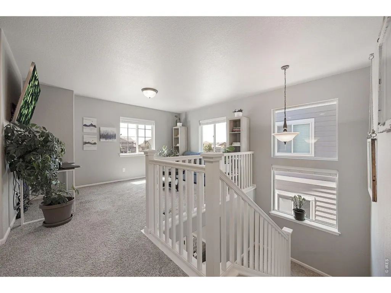
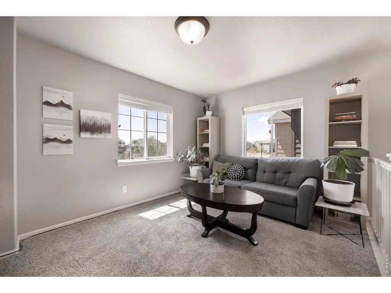
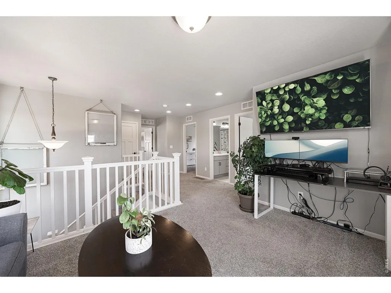
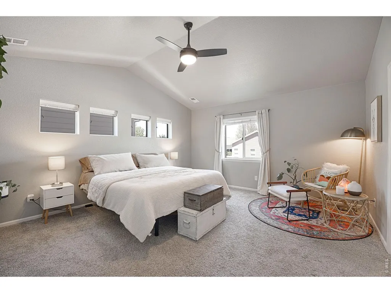
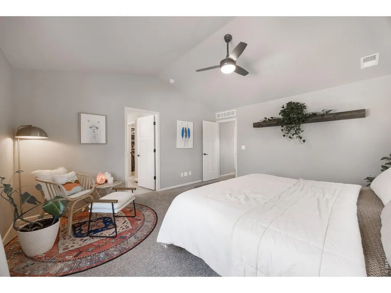
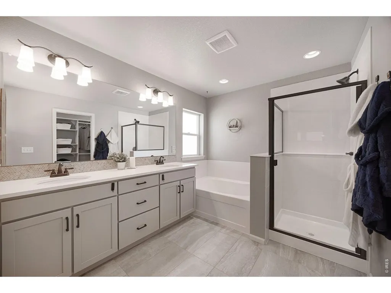
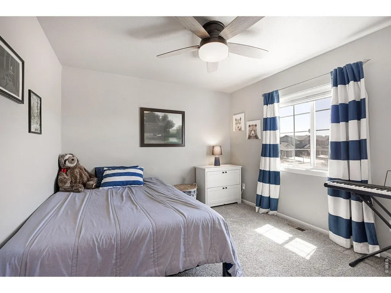
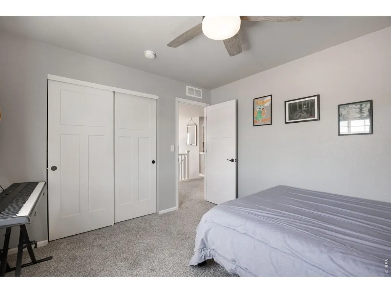
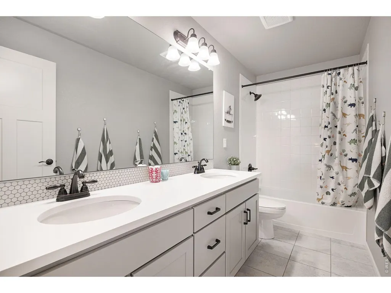
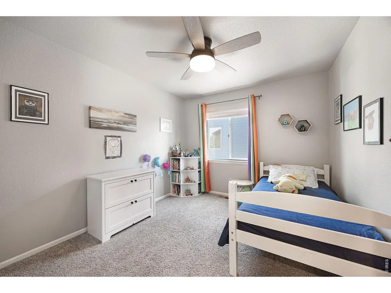
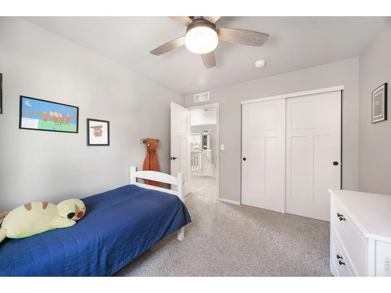
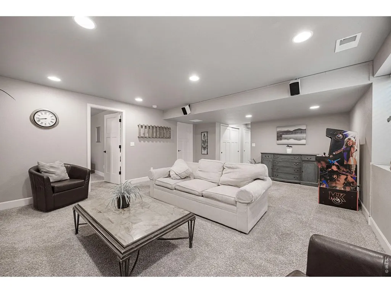
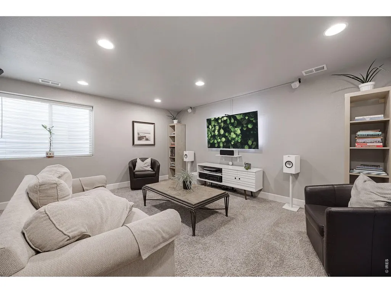
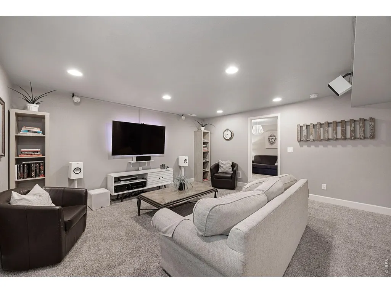
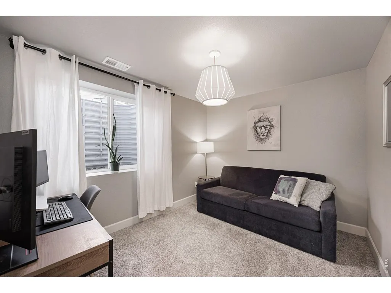
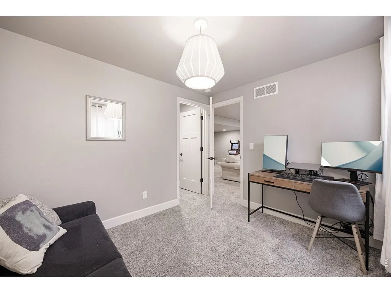
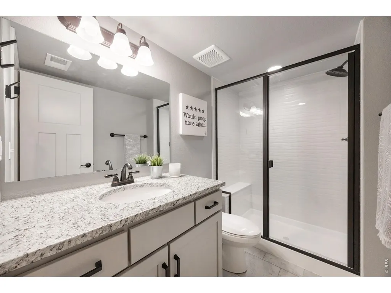
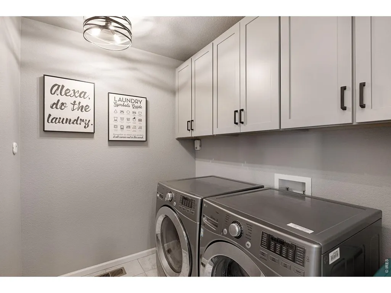
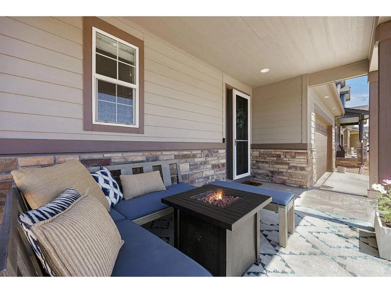
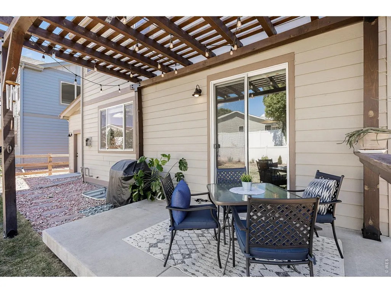
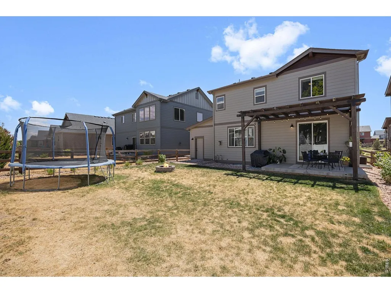
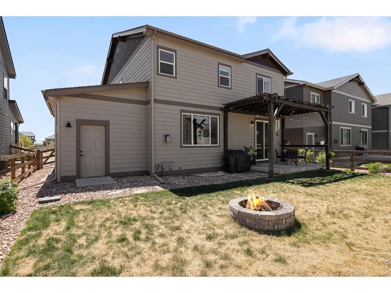
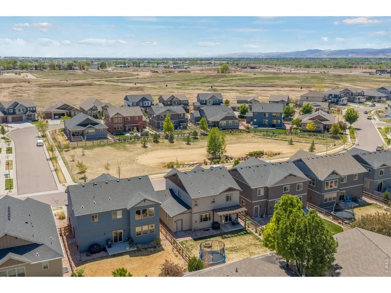
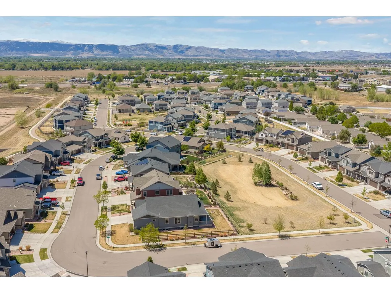
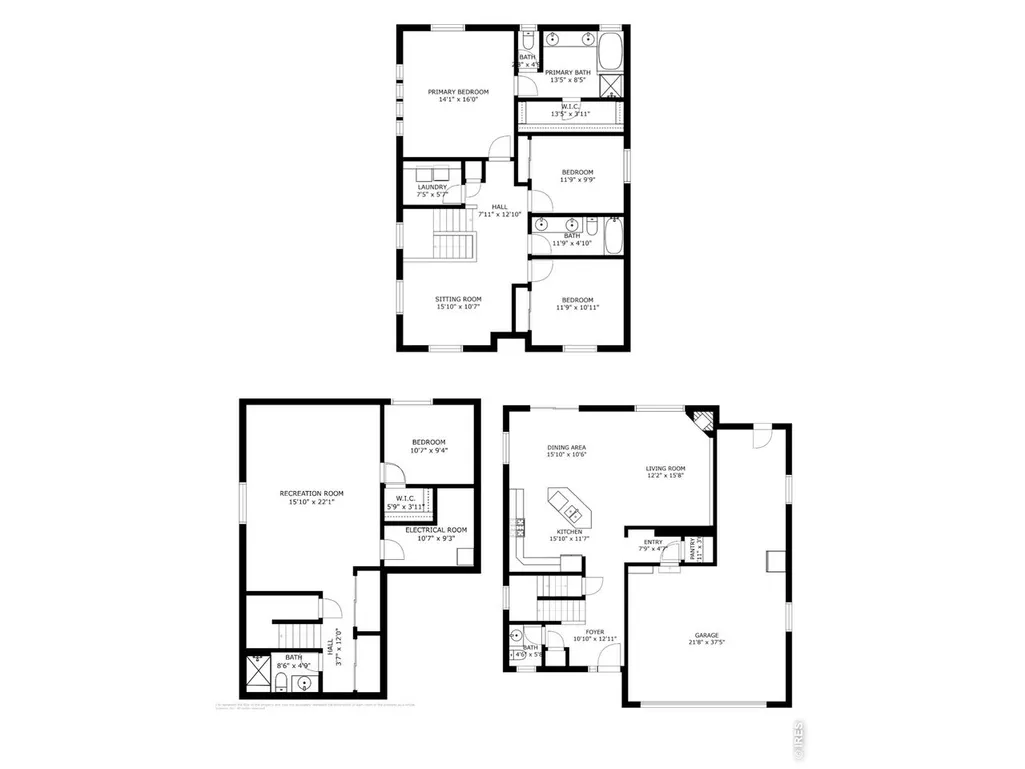
Brand new carpet installed on the main level and upper! No Metro District on this better than new construction built by the local, semi-custom builder, LC Home in 2019 with a fully finished basement. 4444 Fox Grove Drive in Fort Collins is only an 8 minute drive from old town. Nestled in the desirable Fox Grove community, this property offers inviting curb appeal with maturing landscaping and a welcoming front entry with included sun shades. Step inside to discover a light-filled interior featuring an open-concept layout, and custom additions to the living room ideal for both everyday living and entertaining. The spacious living area flows seamlessly into the dining space and kitchen, where you'll find custom cabinetry, tons of counter space, and modern appliances including a gas range to make meal prep a breeze. Upstairs, the primary suite provides a peaceful amount of space with a huge en-suite and plenty of closet space. There are two additional bedrooms upstairs and offer plenty of room for all. Downstairs you have tons of storage, a bedroom and large living space pre-wired for surround sound. Step outside to a private backyard oasis, ideal for relaxing evenings, gardening, or hosting summer gatherings. Whether enjoying a quiet morning coffee or entertaining friends, this outdoor space delivers. Located near parks, trails, shopping, and dining, Timnath Middle/High, this home offers easy access to everything Fort Collins has to offer while maintaining a quiet residential feel. Active radon mitigation is also already installed for buyer peace of mind. The sellers are motivated and ready to make a deal!
| Price History |
|---|
General Features
| Cooling | Central Air |
|---|---|
| Builder Name | LC Homes |
| Year Built | 2018 |
| Elementary School | Timnath |
| Full Baths | 2 |
| Accessibility | Main Floor Bath |
| Levels | Two |
| New Construction | No |
| Appliances | Gas Range,Self Cleaning Oven,Dishwasher,Refrigerator,Washer,Dryer,Microwave,Disposal,Fire Alarm |
| Virtual Tour | https://my.matterport.com/show/?m=jALaofAHr2n |
| Middle/Junior High School | Timnath Middle-High School |
| View | Hills |
| Association Fee Includes | Common Amenities,Snow Removal,Management |
| Property Subtype | Single Family Residence |
| Living Area | 2757 |
| Parcel Number | R1664306 |
| Architectural Style | Contemporary |
| Association Name | Fox Grove HOA |
| Patio/Porch Features | Patio |
| County | Larimer |
| Close Price | 572500 |
| Community Features | Park,Trail(s) |
| Property Type | Residential |
| MLS Area | Fort Collins |
| Energy Efficient | Southern Exposure,Windows,High Efficiency Furnace,Thermostat |
| Expected Active Date | 2026-05-07 |
| Assoc Fee Paid Per | Quarterly |
| Utilities | Natural Gas Available,Electricity Available,Cable Available,Satellite Avail,High Speed Avail |
| Subdivision Name | Fox Grove Sub |
| Sewer | Public Sewer |
| Electric | City of FTC |
| High School District | Poudre |
| Standard Status | Closed |
| Disclosures | Seller's Property Disclosure |
| City | Fort Collins |
| High School | Timnath Middle-High School |
| Status | Sold |
| Roof | Composition |
| AttributionContact | 9702182220 |
| Exclusions | Sellers Personal Property,Garage Roof Storage |
| Possible Use | Single Family |
| HOA Fee | 250 |
| Tax Annual Amount | 3710 |
| Zoning | RES |
| Tax Year | 2025 |
| Heating | Forced Air |
| Construction Materials | Frame,Stone |
| HOA | Yes |
| Property Attached Y/N | No |
| Garage Spaces | 3 |
Interior Features
| Above Grade Finished Area | 1936 |
|---|---|
| 3/4 Baths | 1 |
| Total Bedrooms | 4 |
| Half Baths | 1 |
| Total Baths | 4 |
| Basement | Partial,Partially Finished |
| Room Type | Loft |
| Interior Amenities | Eat-in Kitchen,Open Floorplan,Pantry,Walk-In Closet(s),Washer/Dryer Hookup,Kitchen Island |
| LivingAreaSource | Assessor |
| Fireplace Features | Gas,Living Room |
Exterior Features
| Exterior Amenities | Sprinkler System,Oversized Garage |
|---|---|
| Road Frontage Type | City Street |
| Street Suffix | Dr |
| Lot Features | Paved,Curbs,Gutters,Sidewalks |
| Irrigation Water Rights Y/N | No |
| Days on Market | 139 |
| @odata.id | https://api.mlsgrid.com/v2/Property('IRE1362392') |
| Lot Size Acres | 0.13 |
| Street Name | Fox Grove |
| Builder Model | Glendale |
| ModificationTimestamp | 2026-09-22T21:00:37.957Z |
| Fencing | Fenced,Wood |
| Parking Features | Garage Door Opener,Attached |
| Lot Size Area | 5500 |
| Road Surface Type | Asphalt |
| Waterfront Y/N | No |
| Water Source | Public |
Amenities
- Foreclosure
- Views
- Short Sale
- New Construction
- Adult 55+
- Lease To Own
- No HOA Fees
- Furnished
- Primary On Main
- Air Conditioning
- Seller Finance
- Green
- Fixer Upper
- Horse
- Golf
- Fireplace
- Deck
- Garage
- Basement
- Pool
Property vs Single Family Average in 80524
Price
Taxes
Year Built
 The content relating to real estate for sale in this Web site comes in part from the Internet Data eXchange (IDX) program of METROLIST, INC., DBA RECOLORADO©. Real estate listings held by brokers other than Berkshire Hathaway HomeServices Rocky Mountain, REALTORS® - Fort Collins are marked with the IDX Logo. This information is being provided for the consumers' personal, non-commercial use and may not be used for any other purpose. All information subject to change and should be independently

 Information deemed reliable but not guaranteed by the MLS. © 2026 Information and Real Estate Services, LLC.
Information source: Information and Real Estate Services, LLC. Provided for limited non-commercial use only under IRES Rules. © Copyright IRES.
The information being provided is for the consumers personal, non-commercial use and may not be used for any purpose other than to identify prospective properties consumer may be interested in purchasing.
The IRES, LLC Data on this
Information deemed reliable but not guaranteed by the MLS. © 2026 Information and Real Estate Services, LLC.
Information source: Information and Real Estate Services, LLC. Provided for limited non-commercial use only under IRES Rules. © Copyright IRES.
The information being provided is for the consumers personal, non-commercial use and may not be used for any purpose other than to identify prospective properties consumer may be interested in purchasing.
The IRES, LLC Data on this
