







Address
2940 Champion Cir, Loveland, CO
Price
$ 398,000
Property Attributes
- MLS#1064068
- TypeTownhouse
- Listing Status Active
- CountyLARIMER
- CityLoveland
- AreaLoveland-Berthoud
- NeighborhoodVanguard-Famleco Eleventh Sub
- Zip80538
- StyleTownhouse
- Year Built2003
- Taxes$ 2178
- Price$ 398,000
- Bedrooms2
- Full Bathrooms2
- Half Bathrooms1
- Sqr Footage2124
- Lot Size0.04 Acres
Data Source:
Information and Real Estate Services (IRES)
Property Description
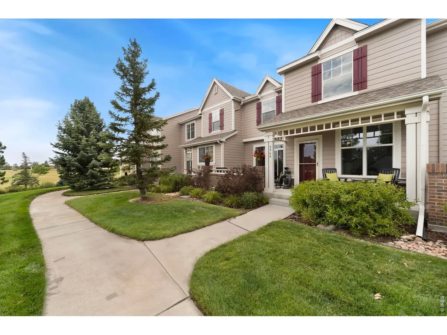
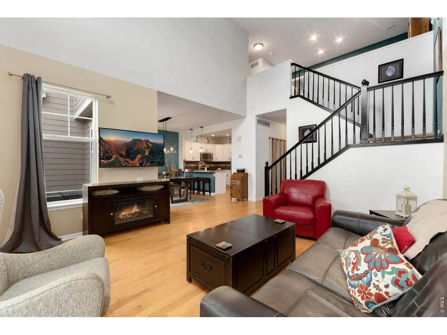
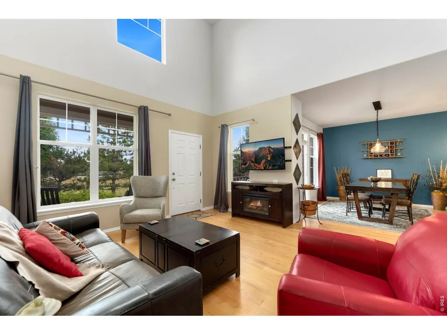
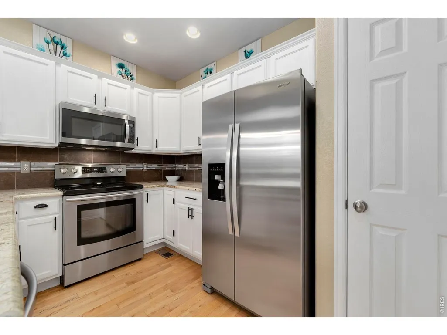
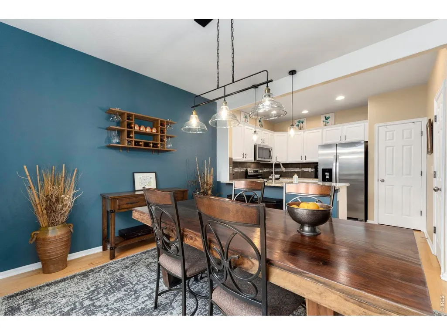
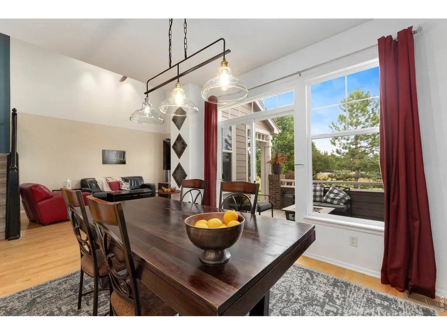
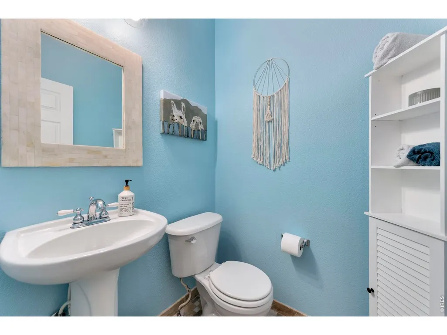
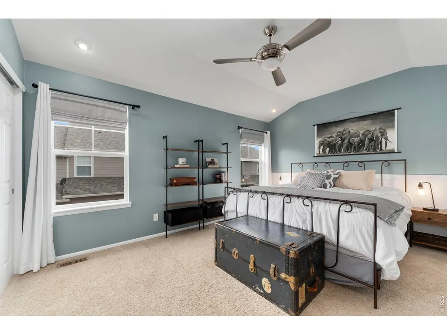
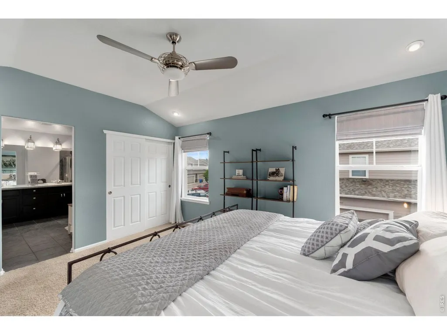
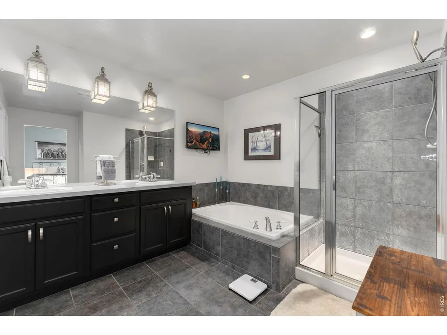
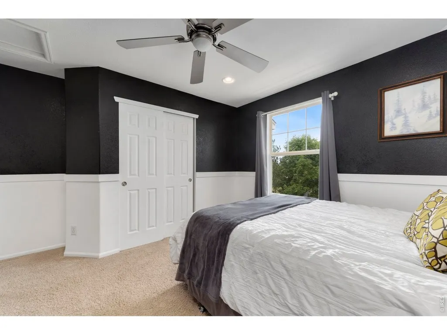
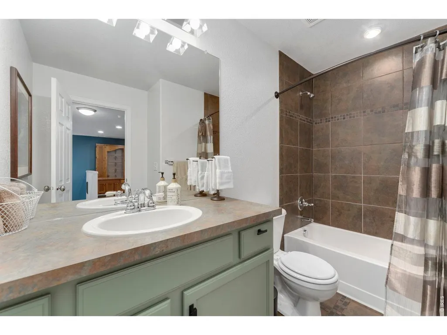
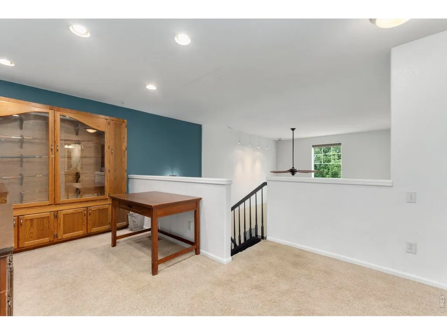
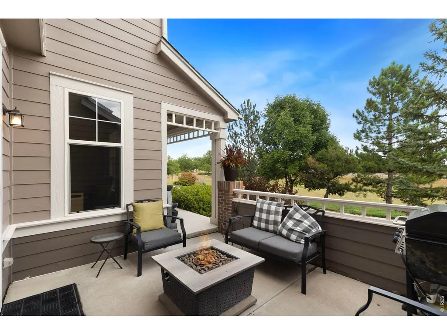
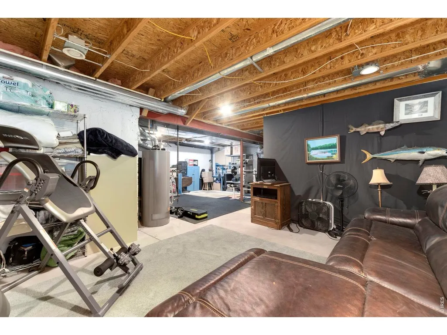
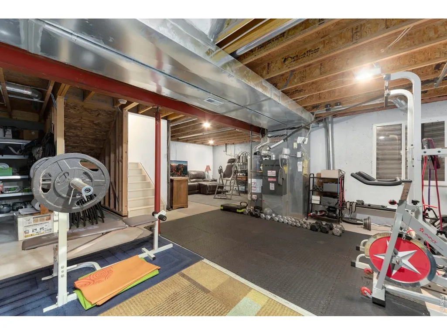
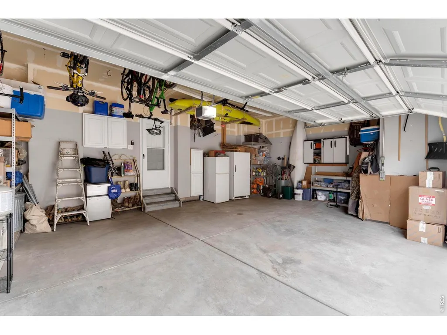
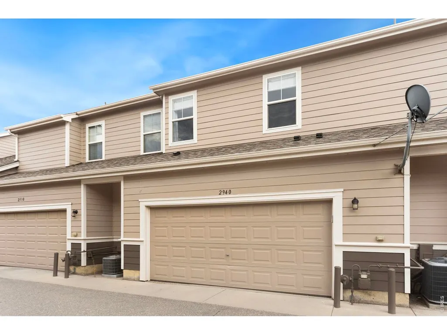
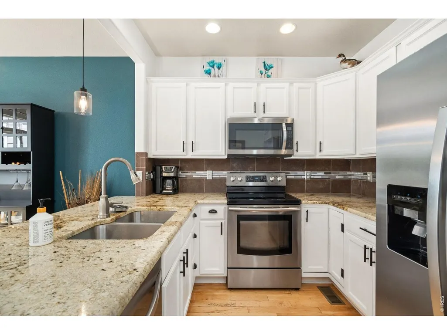
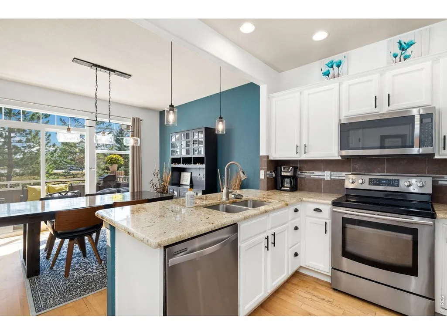
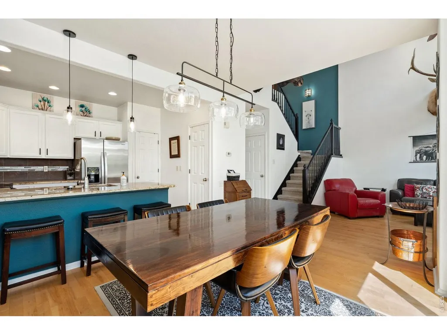
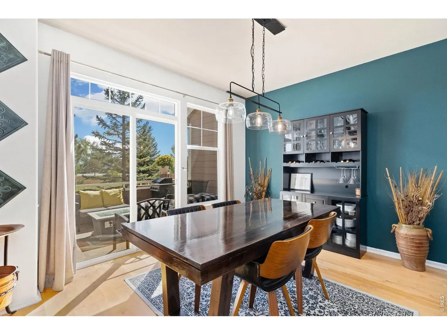
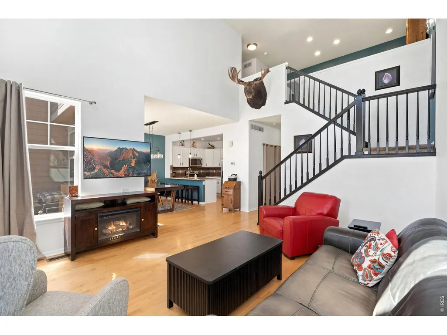
Welcome to this beautifully maintained townhome in the desirable Hunter's Run community, ideally located on the west side of Loveland. Step inside to an inviting open-concept main level featuring soaring vaulted ceilings, hardwood flooring, updated lighting, and a thoughtfully remodeled kitchen with granite countertops, stainless steel appliances, and ample cabinet space. The dining area seamlessly extends to a private patio, creating the perfect setting for morning coffee or relaxing evenings outdoors. Upstairs, an expansive primary suite offers a peaceful retreat with a generous walk-in closet and five-piece bath featuring tile flooring and a beautifully tiled shower. The versatile loft provides flexible living space that can serve as a home office, second living area, reading nook, or playroom. A second full bathroom offers convenient privacy for the additional upstairs bedroom.The unfinished basement provides abundant storage and workout space, along with exciting potential for future expansion. With rough-in plumbing already in place for an additional bathroom, it's ready for your personal vision. The oversized attached garage includes a convenient bump-out, offering even more room for storage, tools, or recreational equipment. Hunter's Run, with no Metro District, offers an exceptional lifestyle with outstanding neighborhood amenities. Enjoy easy walks to nearby Mehaffey Park, cool off at the private community pool during the summer months, and take advantage of the home's convenient location just a short drive from Estes Park and the gateway to Rocky Mountain National Park. Combining comfort, flexibility, and an unbeatable location, this move-in-ready townhome is one you won't want to miss.
| Elementary School | Middle School | High School |
|---|---|---|
| Ponderosa Elementary School | Lucile Middle School | Loveland High School |
| Price History | |
|---|---|
| 7/13/2026 | Listed $398,000 |
General Features
| Living Area | 1500 |
|---|---|
| Heating | Forced Air |
| Cooling | Central Air |
| Utilities | Natural Gas Available,Electricity Available,Cable Available,Satellite Avail,High Speed Avail |
| Roof | Composition |
| Appliances | Electric Range,Dishwasher,Refrigerator,Microwave,Disposal,Fire Alarm |
| Zoning | P-36 |
| HOA Fee | 440 |
| Garage Spaces | 2 |
| Association Fee Includes | Common Amenities,Snow Removal,Management,Utilities,Exterior Maintenance |
| Patio/Porch Features | Patio |
| Security Features | Fire Alarm |
| Construction Materials | Frame |
| Exclusions | Seller's Personal Property |
| Year Built | 2003 |
| Electric | XCEL |
| Levels | Two |
| Property Subtype | Townhouse |
| Tax Year | 2025 |
| Parcel Number | R1608803 |
| Community Features | Clubhouse,Pool,Park |
| Accessibility | Level Lot |
| HOA Fee 2 | 675 |
| Assoc Fee Paid Per | Monthly |
| County | Larimer |
| New Construction | No |
| Property Type | Residential |
| HOA | Yes |
| Subdivision Name | Vanguard-Famleco Eleventh Sub |
| Full Baths | 2 |
| Status | Active |
| Directions | From Highway 34,turn North onto Wilson Avenue. Turn Left (West) onto Tabernash Dr.,Left onto Newcastel Dr.,Left onto Severance Dr. and Right onto Champion Circle. The property is located on the East |
| High School | Loveland |
| City | Loveland |
| Disclosures | Seller's Property Disclosure |
| Association Name | Hunter's Run Townhome Assoc. |
| High School District | Thompson R2-J |
| MLS Area | Loveland/Berthoud |
| HOA Fee 2 Frequency | Annually |
| Elementary School | Ponderosa |
| Property Attached Y/N | Yes |
| Tax Annual Amount | 2178 |
| Middle/Junior High School | Erwin,Lucile |
| Structure Type | Townhouse |
| AssociationName2 | Hunter's Run Master Associaton |
| Standard Status | Active |
| Expected Active Date | 2026-07-16 |
| AttributionContact | 9702900580 |
Interior Features
| Interior Amenities | Open Floorplan,Pantry,Walk-In Closet(s),Washer/Dryer Hookup |
|---|---|
| Basement | Full |
| Flooring | Wood |
| Window Features | Window Coverings |
| Above Grade Finished Area | 1500 |
| Half Baths | 1 |
| Total Bedrooms | 2 |
| LivingAreaSource | Assessor |
| Total Baths | 3 |
Exterior Features
| Exterior Amenities | Sprinkler System |
|---|---|
| Parking Features | Attached |
| Lot Features | Deciduous Trees,Level,House Faces East,Paved,Sidewalks,Street Light,Fire Hydrant within 500 Feet |
| Water Source | City |
| Lot Size Area | 1718 |
| Lot Size Acres | 0.04 |
| Road Surface Type | Asphalt |
| Waterfront Y/N | No |
| Road Frontage Type | City Street |
| Irrigation Water Rights Y/N | No |
Amenities
- Foreclosure
- Views
- Short Sale
- New Construction
- Adult 55+
- Lease To Own
- No HOA Fees
- Furnished
- Pets
- Primary On Main
- Air Conditioning
- Seller Finance
- Green
- Fixer Upper
- Horse
- Golf
- Fireplace
- Deck
- Garage
- Basement
- Pool
Property vs Townhouse Average in 80538
Price
Taxes
Year Built
Visits


 Information deemed reliable but not guaranteed by the MLS. © 2026 Information and Real Estate Services, LLC.
Information source: Information and Real Estate Services, LLC. Provided for limited non-commercial use only under IRES Rules. © Copyright IRES.
The information being provided is for the consumers personal, non-commercial use and may not be used for any purpose other than to identify prospective properties consumer may be interested in purchasing.
The IRES, LLC Data on this
Information deemed reliable but not guaranteed by the MLS. © 2026 Information and Real Estate Services, LLC.
Information source: Information and Real Estate Services, LLC. Provided for limited non-commercial use only under IRES Rules. © Copyright IRES.
The information being provided is for the consumers personal, non-commercial use and may not be used for any purpose other than to identify prospective properties consumer may be interested in purchasing.
The IRES, LLC Data on this
