
Sold: Sep 22, 2026 - Eco Friendly


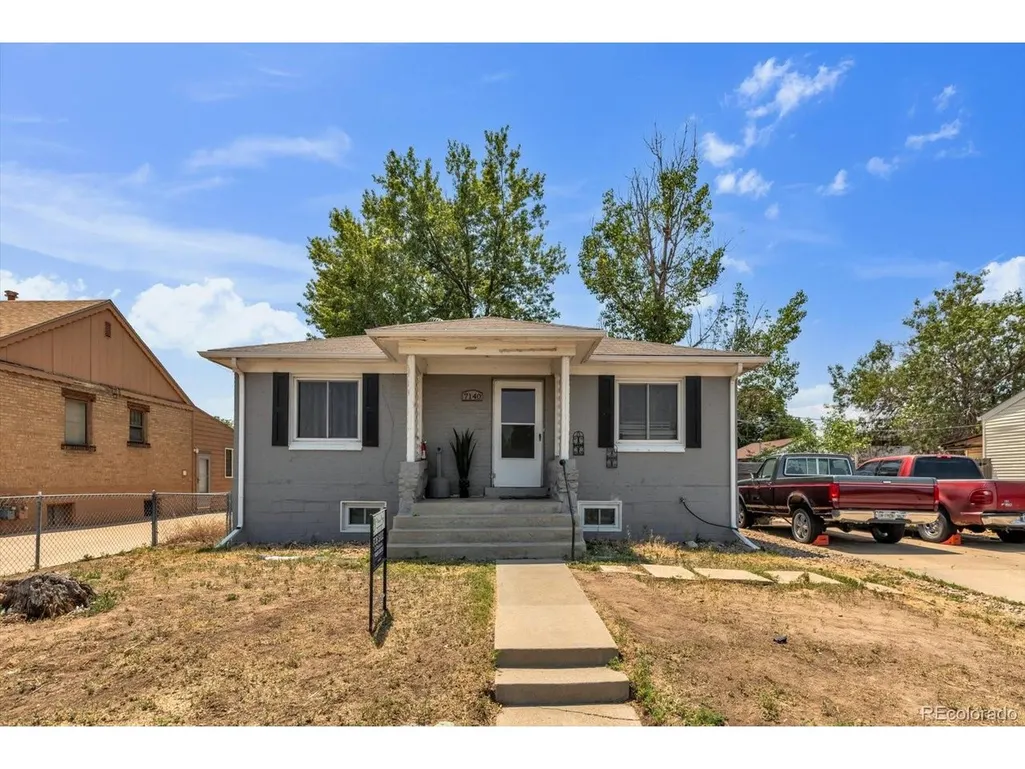
Address
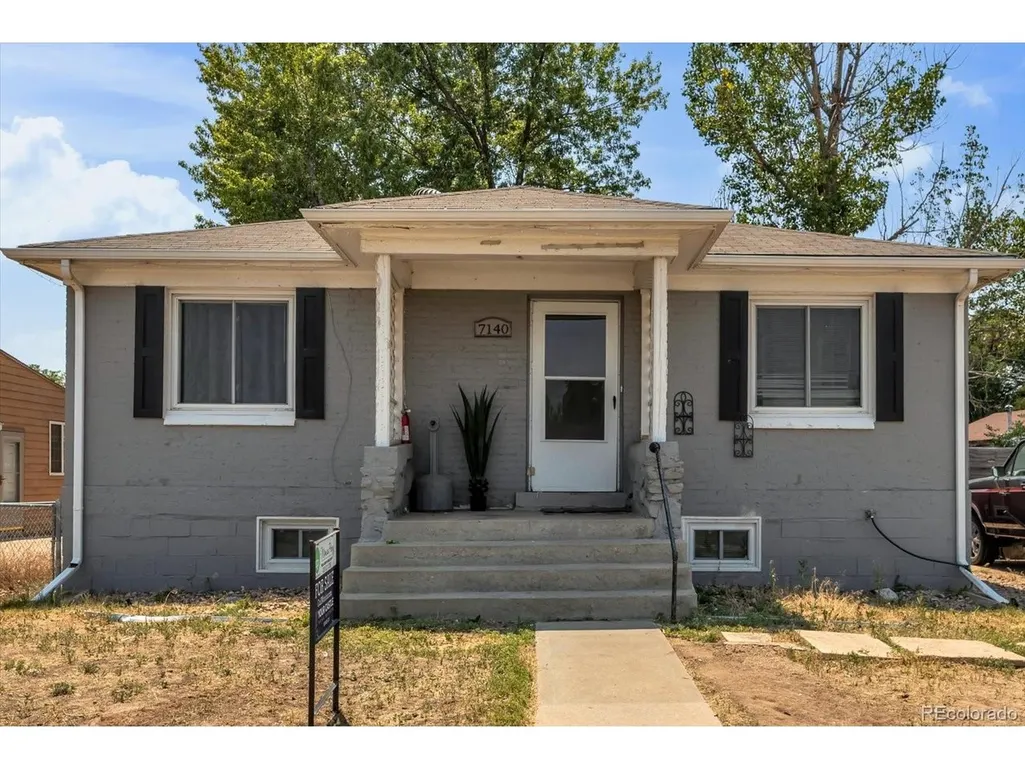
7140 E 60th Way, Commerce City, CO
Price
$ 399,000
Property Attributes
- MLS#1729791
- TypeSingle Family
- Listing Status Sold
- CountyADAMS
- CityCommerce City
- AreaMetro Denver
- NeighborhoodCommerce City
- Zip80022
- StyleSingle Family Residence
- Year Built1970
- Taxes$ 2468
- Price$ 399,000
- Bedrooms4
- Full Bathrooms2
- Half Bathrooms0
- Sqr Footage1774
- Lot Size0.16 Acres
Data Source:
Information and Real Estate Services (IRES)
Property Description
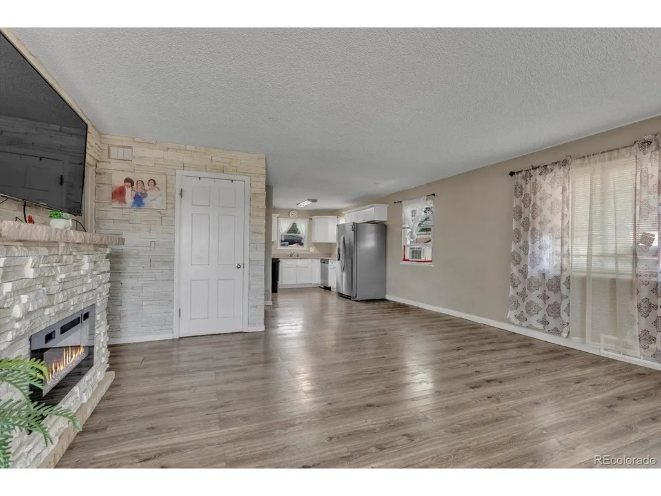
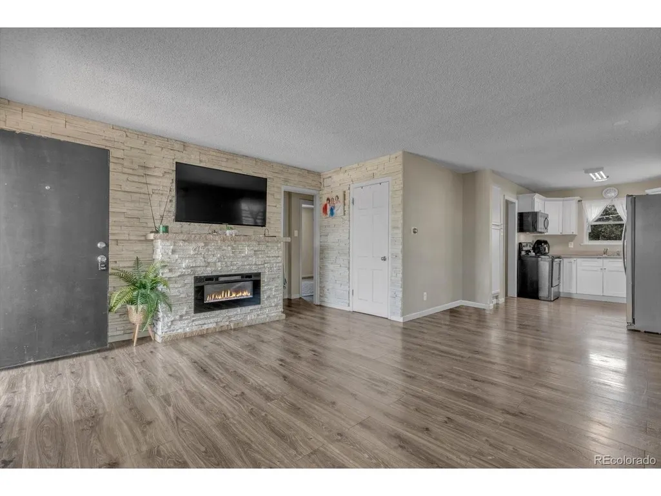
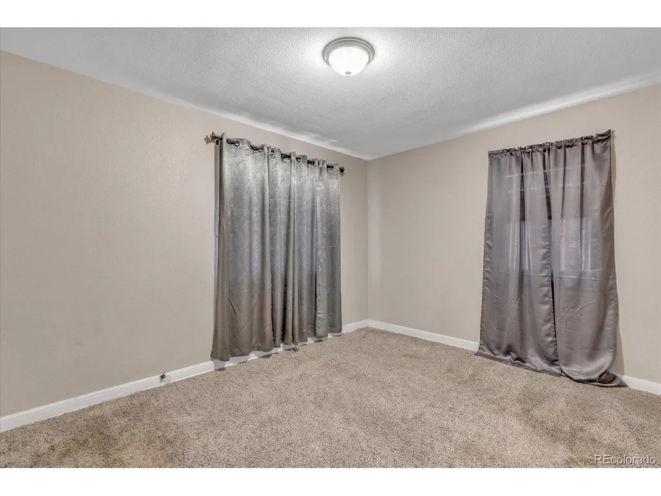
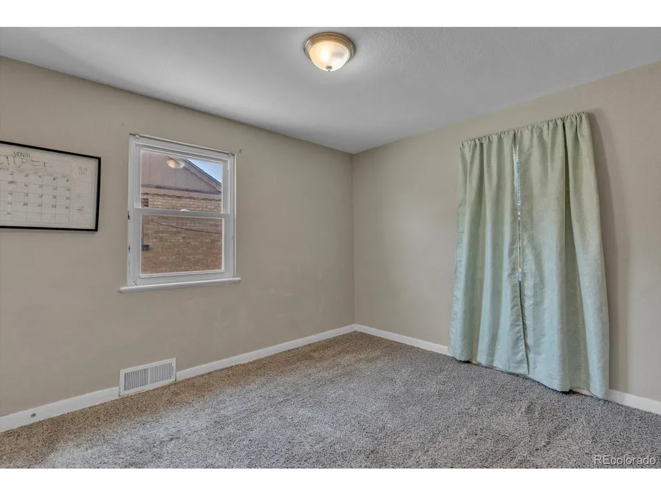
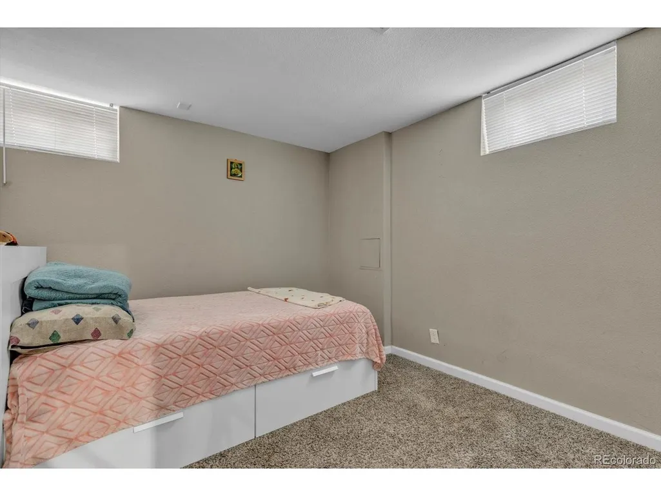
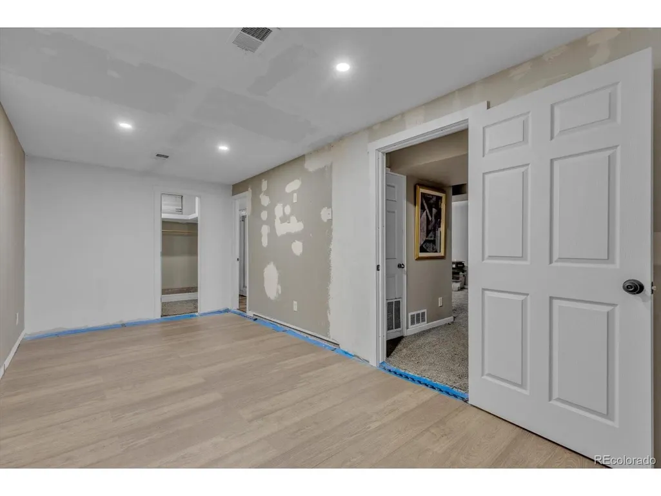
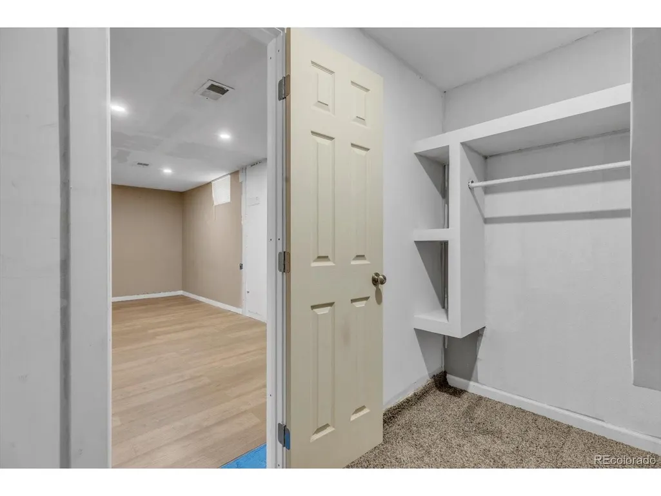
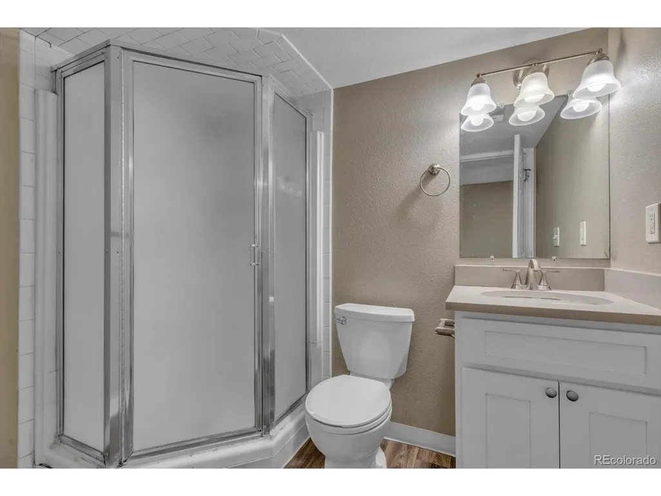
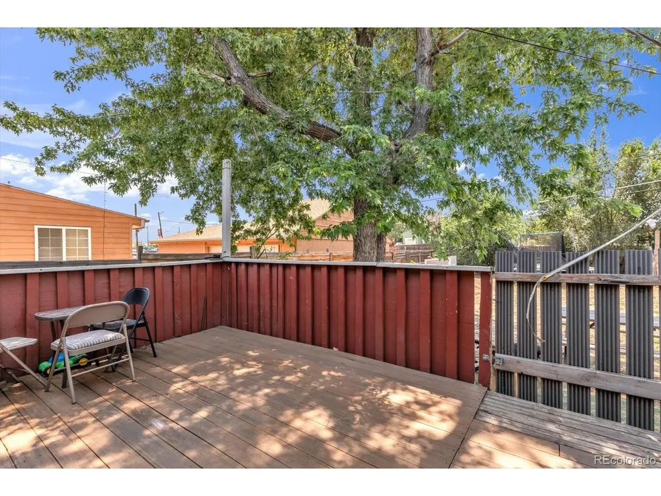
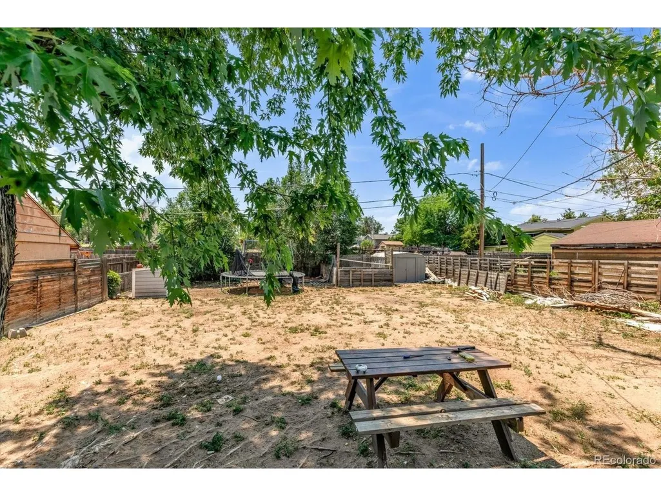
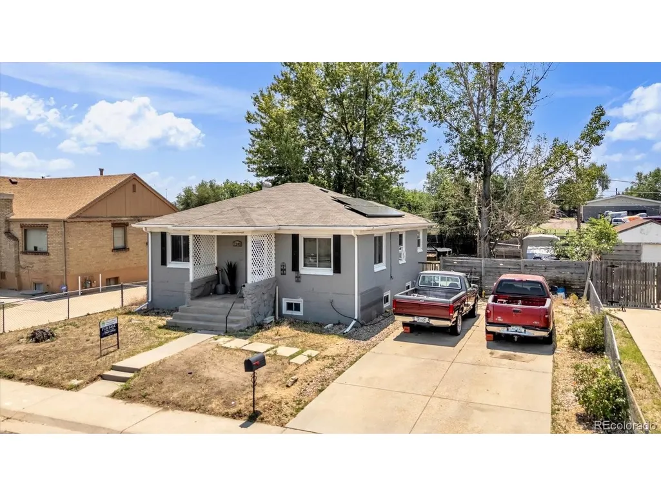
*Back on the market because buyer couldn't get their loan.* Welcome to 7140 E. 60th Place in Commerce City, a raised ranch-style home offering four bedrooms, two bathrooms, and a large lot. The bright, open floor plan seamlessly connects the living room, dining area, and kitchen, creating an inviting space for both everyday living and entertaining. The living room is highlighted by a beautiful floor-to-ceiling stone accent wall with an electric fireplace, adding warmth and character. Durable luxury vinyl plank flooring extends throughout the main living areas, offering both style and easy maintenance. The kitchen overlooks the backyard through a window, allowing you to stay connected while preparing meals. The main level includes two bedrooms with new carpet and a full bathroom. Downstairs, you'll find two additional bedrooms, another full bathroom, and a flexible living area ideal for guests, a home office, recreation, or multigenerational living. Step outside to a large deck overlooking the backyard, perfect for summer barbecues, outdoor dining, and relaxing evenings with family and friends. Owned solar panels improve the home's energy efficiency. Conveniently located near Quebec Street and I-70, this home offers quick access to Downtown Denver, Denver International Airport (DIA), Northfield, Anschutz Medical Campus, shopping, dining, parks, and major commuter routes. Whether you're looking for extra space, energy efficiency, or a large lot in a convenient location, this property offers exceptional value.
| Price History |
|---|
General Features
| Cooling | Central Air |
|---|---|
| Year Built | 1970 |
| Elementary School | Rose Hill |
| Full Baths | 1 |
| Levels | One |
| New Construction | No |
| Appliances | Refrigerator,Washer,Dryer |
| Middle/Junior High School | Kearney |
| Property Subtype | Single Family Residence |
| Living Area | 1774 |
| Patio/Porch Features | Patio,Deck |
| County | Adams |
| Close Price | 399000 |
| Property Type | Residential |
| MLS Area | Metro Denver |
| Energy Efficient | Windows |
| Expected Active Date | 2026-07-04 |
| Subdivision Name | Commerce City |
| Sewer | Public Sewer |
| High School District | Adams CO. Dist 14 |
| Standard Status | Closed |
| City | Commerce City |
| High School | Adams City |
| Status | Sold |
| Roof | Composition |
| AttributionContact | 303-912-3320 |
| Exclusions | Seller's personal property |
| Tax Annual Amount | 2468 |
| Tax Year | 2025 |
| Heating | Forced Air |
| Construction Materials | Brick |
| HOA | No |
| Property Attached Y/N | No |
| Garage Spaces | 6 |
| MLS Area Minor | Metro8/NSE |
Interior Features
| Above Grade Finished Area | 887 |
|---|---|
| 3/4 Baths | 1 |
| Total Bedrooms | 4 |
| Total Baths | 2 |
| Basement | Partially Finished |
| Power Production Type | 1 |
| LivingAreaSource | Assessor |
| Fireplace Features | Electric,Living Room,One |
Exterior Features
| Street Suffix | Way |
|---|---|
| Lot Features | House Faces North |
| Days on Market | 53 |
| @odata.id | https://api.mlsgrid.com/v2/Property('IRE402059019') |
| Lot Size Acres | 0.16 |
| Street Name | 60th |
| ModificationTimestamp | 2026-09-22T21:22:37.550Z |
| Fencing | Fenced |
| Parking Features | Off Street |
| Lot Size Area | 7150 |
| Waterfront Y/N | No |
| Water Source | Public |
Amenities
- Foreclosure
- Views
- Short Sale
- New Construction
- Adult 55+
- Lease To Own
- No HOA Fees
- Furnished
- Primary On Main
- Air Conditioning
- Seller Finance
- Green
- Fixer Upper
- Horse
- Golf
- Fireplace
- Deck
- Garage
- Basement
- Pool
Property vs Single Family Average in 80022
Price
Taxes
Year Built


 Information deemed reliable but not guaranteed by the MLS. © 2026 Information and Real Estate Services, LLC.
Information source: Information and Real Estate Services, LLC. Provided for limited non-commercial use only under IRES Rules. © Copyright IRES.
The information being provided is for the consumers personal, non-commercial use and may not be used for any purpose other than to identify prospective properties consumer may be interested in purchasing.
The IRES, LLC Data on this
Information deemed reliable but not guaranteed by the MLS. © 2026 Information and Real Estate Services, LLC.
Information source: Information and Real Estate Services, LLC. Provided for limited non-commercial use only under IRES Rules. © Copyright IRES.
The information being provided is for the consumers personal, non-commercial use and may not be used for any purpose other than to identify prospective properties consumer may be interested in purchasing.
The IRES, LLC Data on this
