
Price Reduction - Views
Address
5581 Osage Pl, Larkspur, CO
Price
$ 825,000
Property Attributes
- MLS#8755024
- TypeSingle Family
- Listing Status Active
- CountyDOUGLAS
- CityLarkspur
- AreaMetro Denver
- NeighborhoodPERRY PARK
- Zip80118
- StyleChalet
- Year Built1995
- Taxes$ 5378
- Price$ 825,000
- Bedrooms4
- Full Bathrooms3
- Half Bathrooms1
- Sqr Footage3755
- Lot Size1.15 Acres
Data Source:
Information and Real Estate Services (IRES)
Property Description
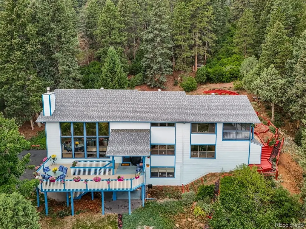
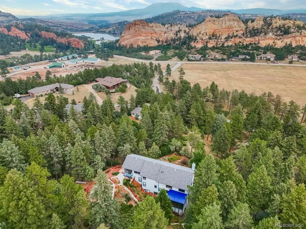
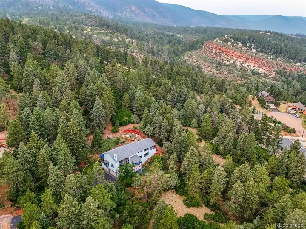
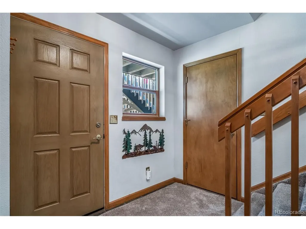
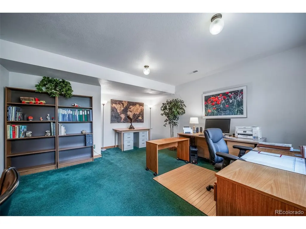
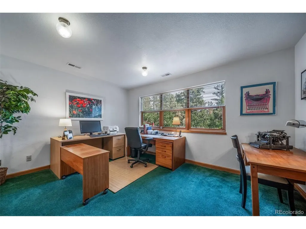
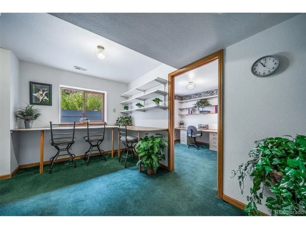
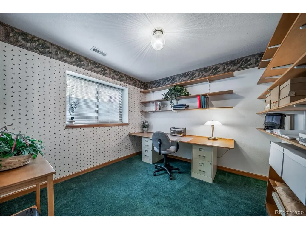
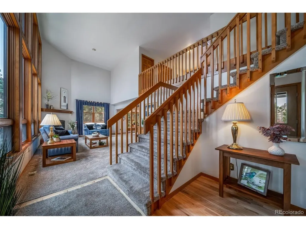
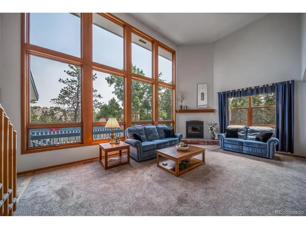
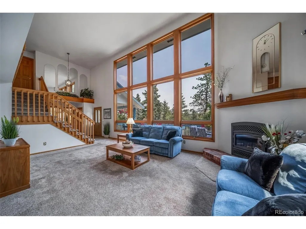
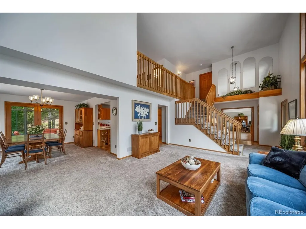
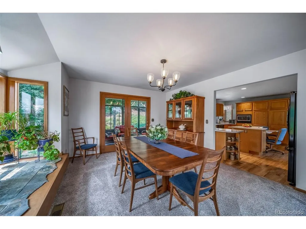
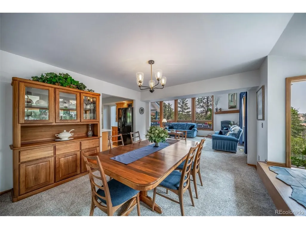
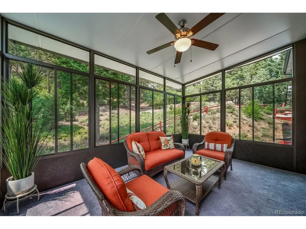
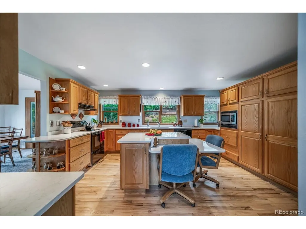
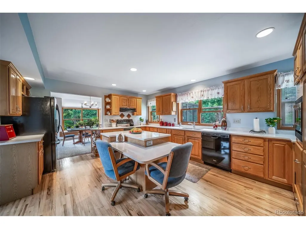
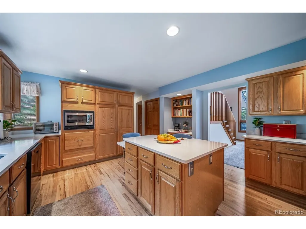
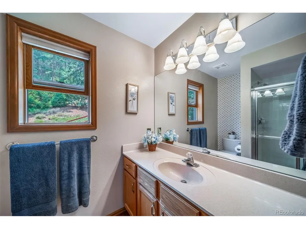
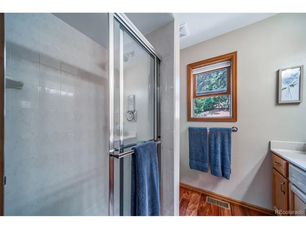
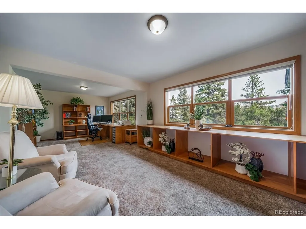
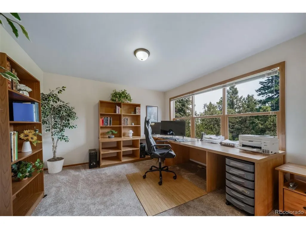
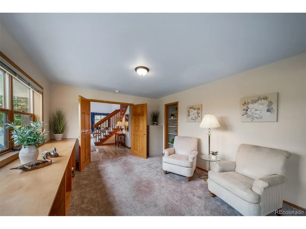
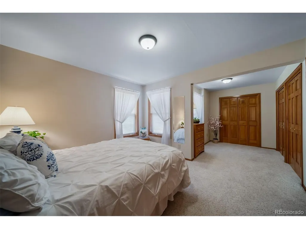
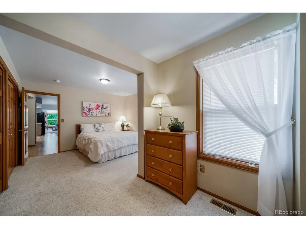
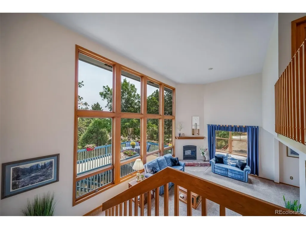
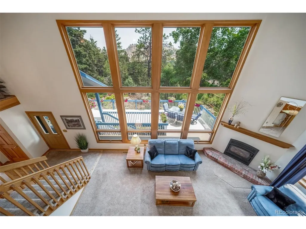
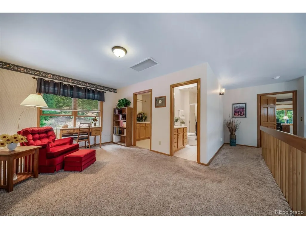
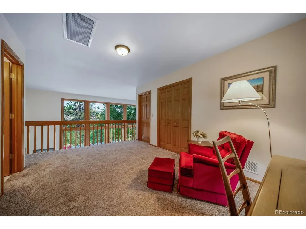
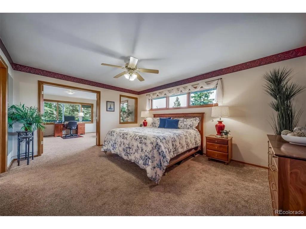
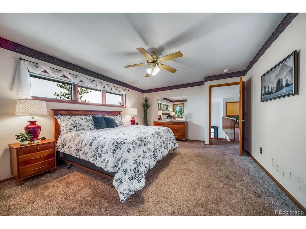
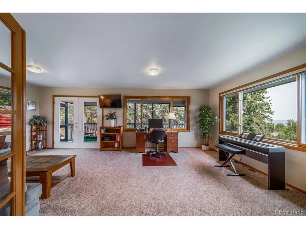
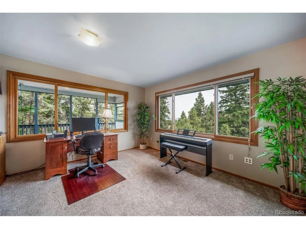
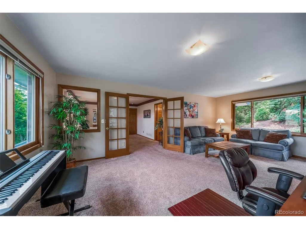
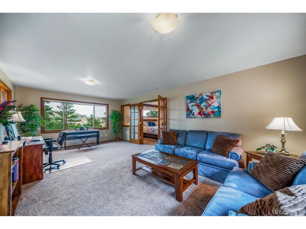
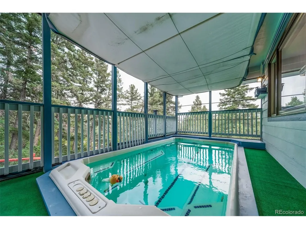
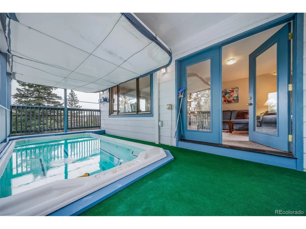
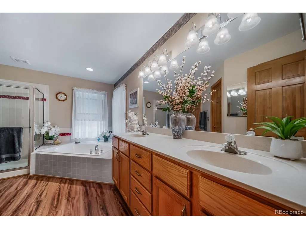
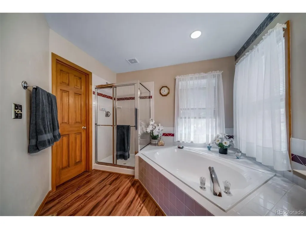
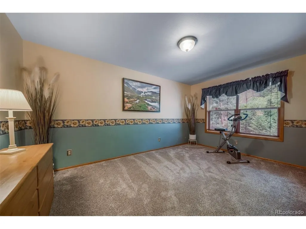
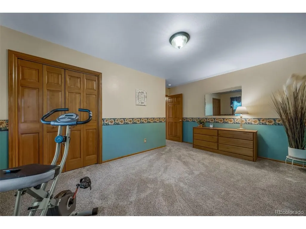
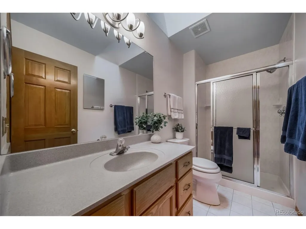
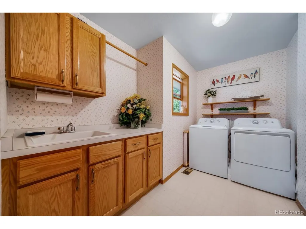
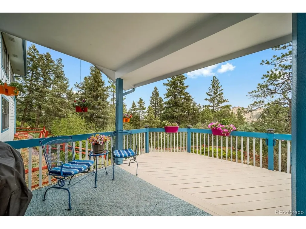
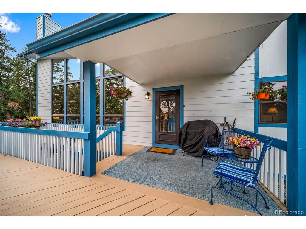
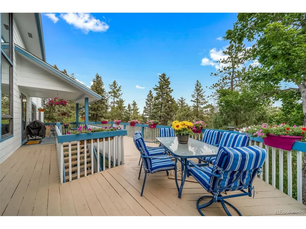
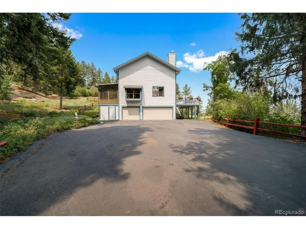
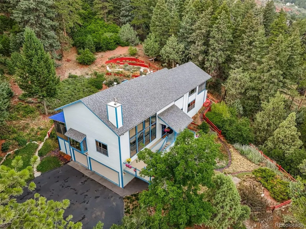
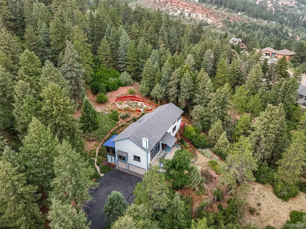
BACK ON MARKET--OPPORTUNITY KNOCKS! -- Superb condition & value on a super-private 1-acre lot backing to Open Space * Custom Home on a low-traffic paved cul-de-sac only 100-yards from a 59-acre open-space park * Brand New Class-4 Rated Roof, Updated Kitchen with Slab Quartz counters & island, New Rheem-brand natural gas forced-air furnace plus Central A/C & Humidifier. New cast-iron fireplace insert * Entry & living room are 2-Stories tall. Loads of wood windows = Bright and Sunny rooms. * Enclosed 11x16 sunroom addition (non-heated) adds a very private escape. The 10x23 screened-in covered deck features a full-size Swim-Spa. No need for a gym membership. Enjoy a dip after your workout! Huge front deck. Enjoy a game of badminton on the wide and flat blacktop driveway. Mature trees and a fully fenced fire-mitigated yard with garden beds * This stunning 2-story home has been lovingly maintained and showcases dramatic vaulted areas, 6-panel wood doors, beautiful wood flooring, and 3 office spaces. A formal dining room with window seat has access to the enclosed sunroom, a spacious kitchen with island, slab quartz counters, pantry and built-in desk. Updated main level 3/4-bath. * Spacious main-floor bedroom PLUS a double-sized office that could function as a 2nd main-floor bedroom. Upstairs is the Primary Suite with a HUGE sitting room, Red Rock views, and luxurious 5-piece bath with soaking tub and walk-in closet. There's also a spacious loft, private secondary bedroom, upper-level laundry room with sink & storage and an additional 3/4 bath providing excellent functionality. The walkout basement includes a tiled foyer with two access doors to the spacious 3-car garage, plus a non-conforming bedroom (only needs closet doors) currently used as office #2, hobby room w/built-ins, office #3 with shelving, half bath, and an unfinished utility room. This is a one-owner custom home! * For floorplans, more photos and video tour, go to website at www.5581OsagePlace.com
| Elementary School | Middle School | High School |
|---|---|---|
| Larkspur Elementary School | Castle Rock Middle School | Castle View High School |
| Price History | |
|---|---|
| 8/5/2026 | Listed $899,950 |
| 8/20/2026 | 6$849,950 |
| 9/3/2026 | 3$825,000 |
General Features
| Living Area | 3700 |
|---|---|
| Sewer | Public Sewer |
| Heating | Forced Air,Humidity Control |
| Cooling | Central Air,Ceiling Fan(s),Attic Fan |
| Utilities | Natural Gas Available,Electricity Available,Cable Available |
| Roof | Composition |
| Appliances | Dishwasher,Refrigerator,Microwave,Disposal,Fire Alarm |
| Zoning | SR-Suburban Residential |
| Garage Spaces | 3 |
| Patio/Porch Features | Patio,Deck |
| Architectural Style | Chalet |
| Construction Materials | Wood Siding |
| Exclusions | Seller's detached personal property and any staging items provided by Broker. |
| Year Built | 1995 |
| View | Mountain(s),Hills |
| Levels | Two |
| Property Subtype | Single Family Residence |
| Tax Year | 2026 |
| County | Douglas |
| New Construction | No |
| Property Type | Residential |
| HOA | No |
| Energy Efficient | Windows |
| Subdivision Name | PERRY PARK |
| Possible Use | Business |
| Full Baths | 1 |
| Status | Active |
| Directions | From entrance of Perry Park at Highway #105,go WEST on Red Rock Drive 2.5-miles to 2nd entrance of Red Rock CIRCLE,go LEFT 3 blocks,RIGHT onto Osage PLACE,2nd House on Right. |
| High School | Castle View |
| City | Larkspur |
| High School District | Douglas County RE-1 |
| MLS Area | Metro Denver |
| Elementary School | Larkspur |
| Property Attached Y/N | No |
| Tax Annual Amount | 5378 |
| Middle/Junior High School | Castle Rock |
| MLS Area Minor | Metro23/DCW |
| Virtual Tour | https://listings.upshotimaging.com/videos/019fd229-2022-7080-8c60-0b3adb694627 |
| Standard Status | Active |
| Expected Active Date | 2026-08-05 |
| AttributionContact | davesresultsteam@yahoo.com,303-681-1000 |
Interior Features
| Interior Amenities | Cathedral Ceiling(s),Pantry,Walk-In Closet(s),Kitchen Island |
|---|---|
| Basement | Partially Finished,Slab,Walk-Out Access,Daylight |
| Fireplace Features | Insert,Living Room,One |
| Above Grade Finished Area | 2926 |
| Half Baths | 1 |
| 3/4 Baths | 2 |
| Total Bedrooms | 4 |
| Room Type | Loft |
| LivingAreaSource | Assessor |
| Total Baths | 4 |
Exterior Features
| Fencing | Fenced |
|---|---|
| Parking Features | Attached |
| Lot Features | Cul-De-Sac,Wooded,Abuts Public Open Space,House Faces East,Paved,Gutters |
| Water Source | Public |
| Lot Size Area | 50094 |
| Lot Size Acres | 1.15 |
| Waterfront Y/N | No |
| Road Frontage Type | Security Gate |
| Builder Model | Mountain Retreat |
Amenities
- Foreclosure
- Views
- Short Sale
- New Construction
- Adult 55+
- Lease To Own
- No HOA Fees
- Furnished
- Primary On Main
- Air Conditioning
- Seller Finance
- Green
- Fixer Upper
- Horse
- Golf
- Fireplace
- Deck
- Garage
- Basement
- Pool
Property vs Single Family Average in 80118
Price
Taxes
Year Built
Visits
In The Neighborhood
Open House
Larkspur
$ 1,350,000
- Type
- Single Family
- Size
- 5,859 SqFt
- Rooms
- 4 Beds + 5 Baths
 RE/MAX Alliance #6497585
Views
Larkspur
$ 950,000
- Type
- Single Family
- Size
- 4,099 SqFt
- Rooms
- 4 Beds + 2.5 Baths
HomeSmart #5526518
Reduced
Larkspur
$ 975,000
- Type
- Single Family
- Size
- 2,335 SqFt
- Rooms
- 3 Beds + 2.5 Baths
RE/MAX Alliance #8578037
Views
Larkspur
$ 2,950,000
- Type
- Single Family
- Size
- 6,296 SqFt
- Rooms
- 4 Beds + 5 Baths
Inet Real Estate #9240152
Views
Larkspur
$ 799,000
- Type
- Single Family
- Size
- 3,186 SqFt
- Rooms
- 4 Beds + 3.5 Baths
Keller Williams DTC #7154557

 Information deemed reliable but not guaranteed by the MLS. © 2026 Information and Real Estate Services, LLC.
Information source: Information and Real Estate Services, LLC. Provided for limited non-commercial use only under IRES Rules. © Copyright IRES.
The information being provided is for the consumers personal, non-commercial use and may not be used for any purpose other than to identify prospective properties consumer may be interested in purchasing.
The IRES, LLC Data on this
Information deemed reliable but not guaranteed by the MLS. © 2026 Information and Real Estate Services, LLC.
Information source: Information and Real Estate Services, LLC. Provided for limited non-commercial use only under IRES Rules. © Copyright IRES.
The information being provided is for the consumers personal, non-commercial use and may not be used for any purpose other than to identify prospective properties consumer may be interested in purchasing.
The IRES, LLC Data on this
