
Price Reduction - Eco Friendly
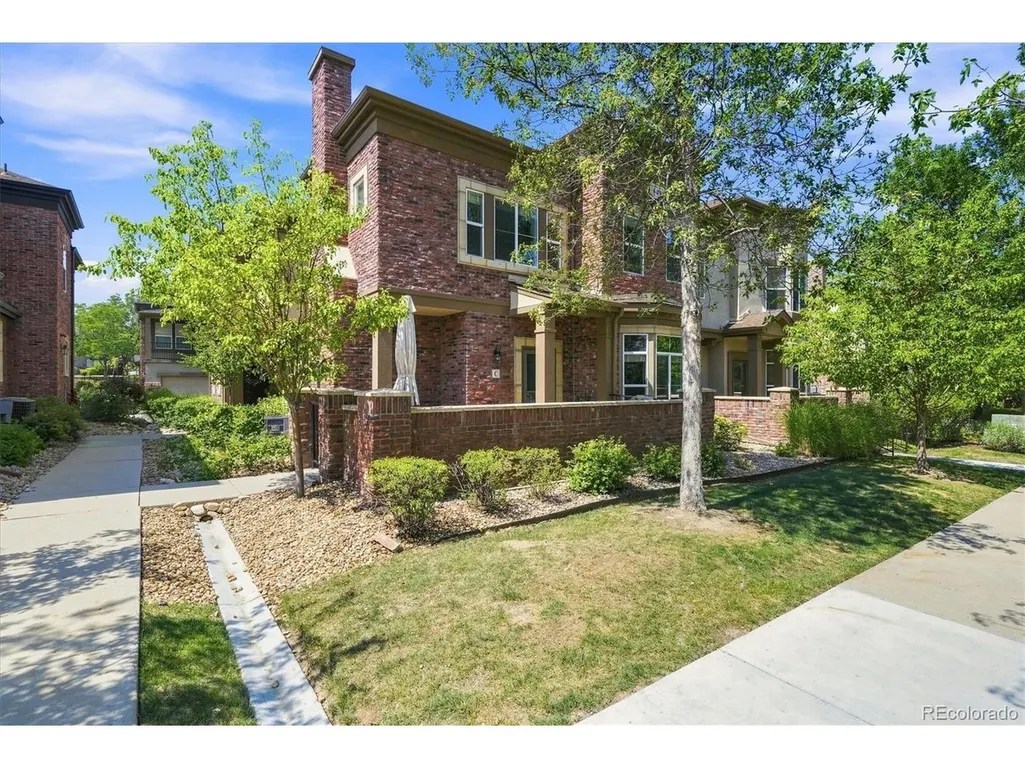

Address
649 W Burgundy St # C, Highlands Ranch, CO
Price
$ 535,000
Property Attributes
- MLS#9094534
- TypeCondos
- Listing Status Active
- CountyDOUGLAS
- CityHighlands Ranch
- AreaMetro Denver
- NeighborhoodBrownstones at Town Center
- Zip80129
- StyleContemporary
- Year Built2005
- Taxes$ 3905
- Price$ 535,000
- Bedrooms2
- Full Bathrooms3
- Half Bathrooms0
- Sqr Footage1681
Data Source:
Information and Real Estate Services (IRES)
Property Description
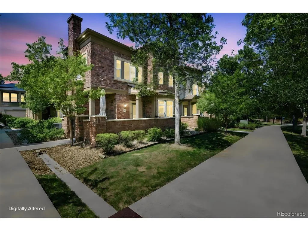
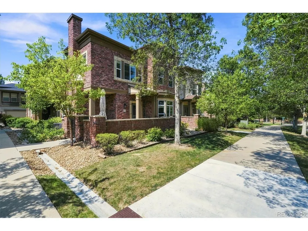
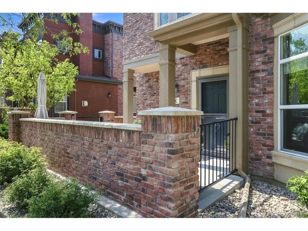
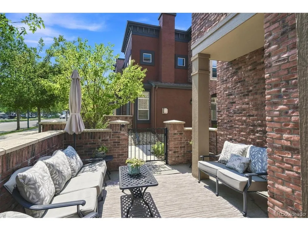
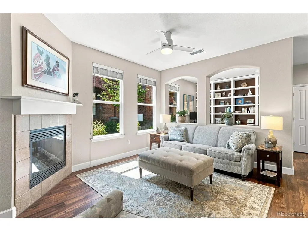
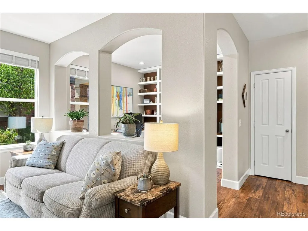
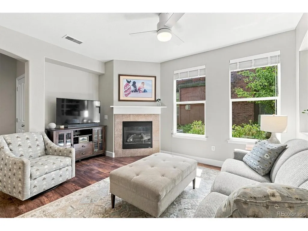
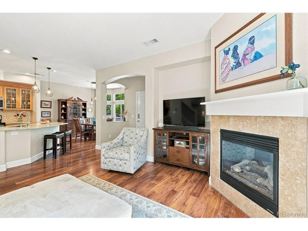
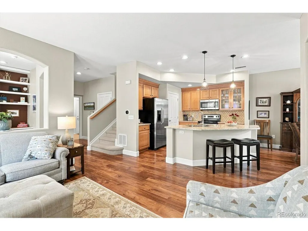
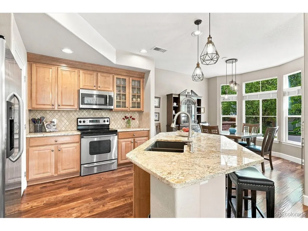
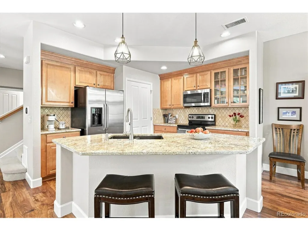
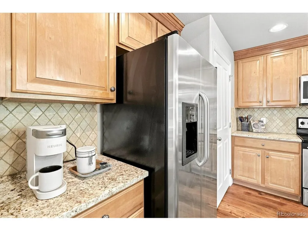
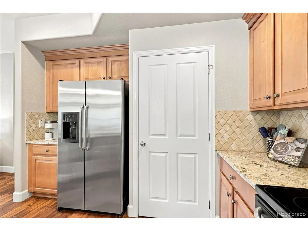
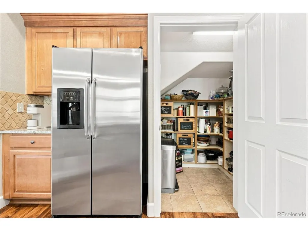
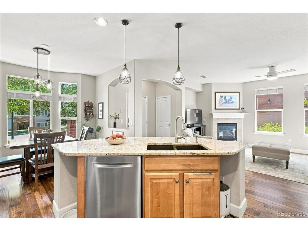
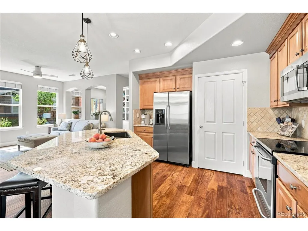
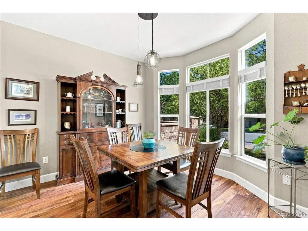
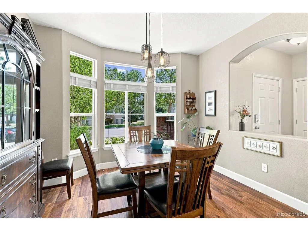
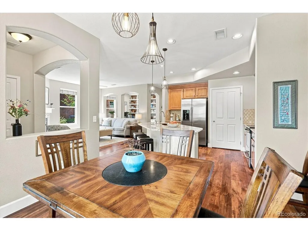
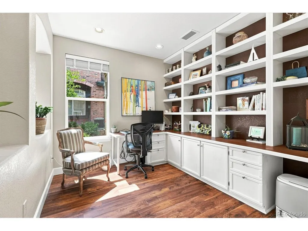
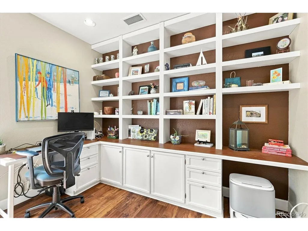
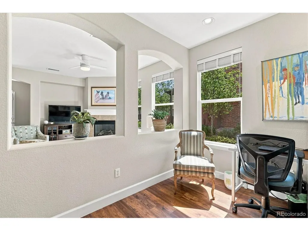
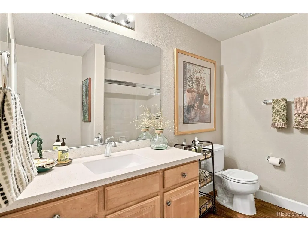
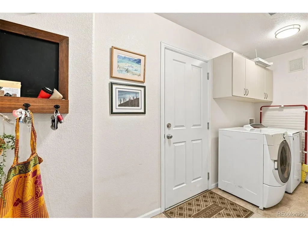
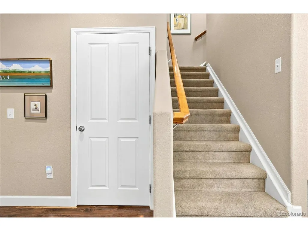
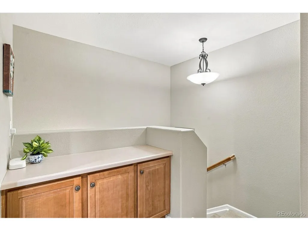
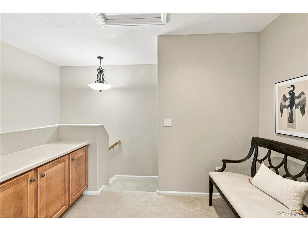
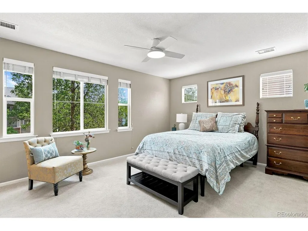
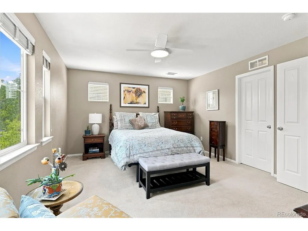
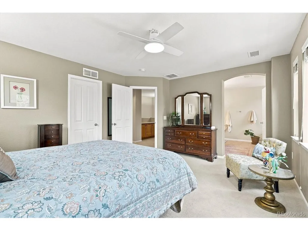
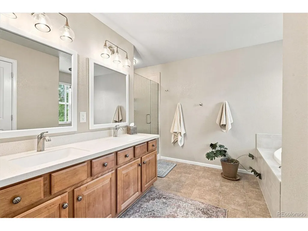
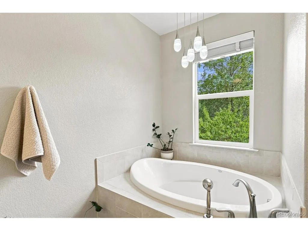
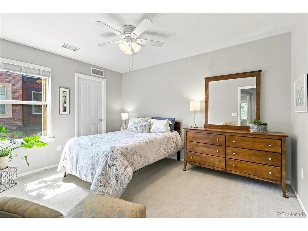
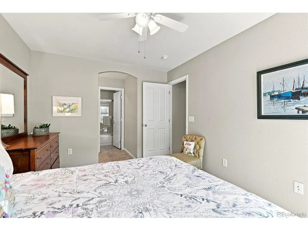
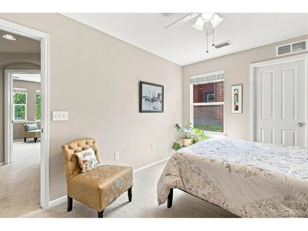
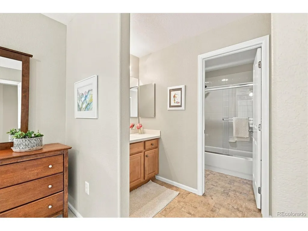
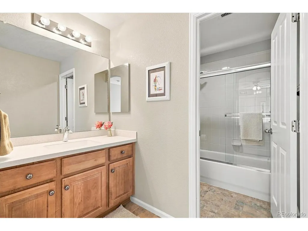
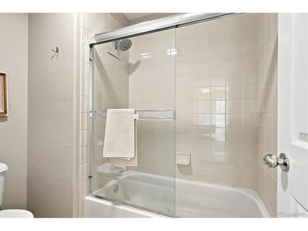
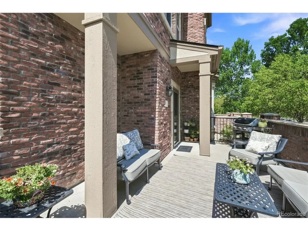
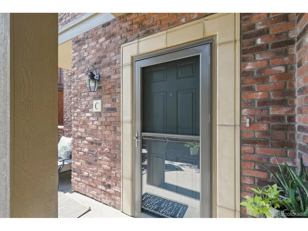
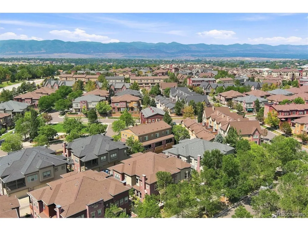
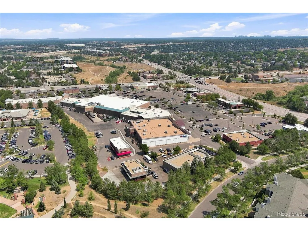
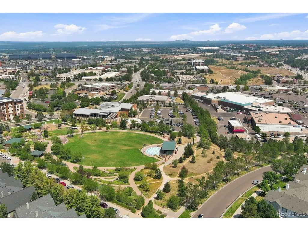
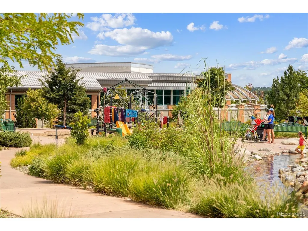
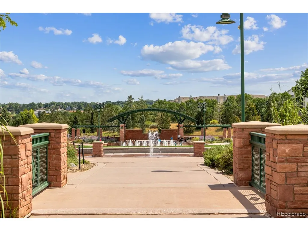
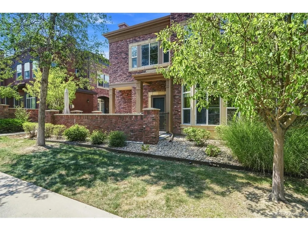
AMAZING OPPORTUNITY IN THE BROWNSTONES-NEW & IMPROVED PRICE OF $535,000 PLUS ONE YEAR OF PREPAID HOA FEES UP TO $5,856, INCLUDING BROWNSTONES & HRCA FEES! ADDITIONALLY PREFERRED LENDER IS OFFERING SPECIAL FINANCING - FREE ONE YEAR BUY DOWN AND A NO LENDER COST FUTURE REFI. Pls inquire with listing agent for more details. Enjoy truly walkable, low-maintenance living in the highly sought-after Brownstones at Town Center in Highlands Ranch. Perfect for busy professionals, downsizers or lock-and-leave buyers, this beautifully updated home offers 2 spacious bedrooms, 3 full bathrooms PLUS a dedicated office with custom built-ins that can easily convert to a 3rd bedroom. Start your mornings on the spacious east-facing front porch, offering beautiful morning light and comfortable afternoon shade. Best of all, major exterior maintenance is handled for you, making this an easy home to own and enjoy. Thoughtful energy-efficient upgrades include a heat pump, tankless water heater & dedicated EV charging station-helping reduce ongoing ownership costs. Inside, updated flooring complements beautifully remodeled bathrooms and a chef-inspired kitchen. Exceptional storage includes an upgraded walk-in pantry plus custom shelving & organizers throughout the closets. AND THE LOCATION IS HARD TO BEAT! Restaurants, grocery stores, the public library & Civic Green Park are just steps from your front door. Enjoy access to all 4 HRCA recreation centers featuring indoor & outdoor pools, fitness centers, tennis & pickleball courts, classes, programs & activities, plus miles of trails, neighborhood parks, playgrounds & expansive open space. A rare combination of VALUE, LOCATION, ENERGY EFFICIENCY & LOW-MAINTENANCE LIVING-now at a price designed to get you moving!
| Elementary School | Middle School | High School |
|---|---|---|
| Eldorado Elementary School | Ranch View Middle School | ThunderRidge High School |
| Price History | |
|---|---|
| 8/18/2026 | Listed $559,900 |
| 9/8/2026 | 2$550,000 |
| 9/23/2026 | 3$535,000 |
General Features
| Living Area | 1681 |
|---|---|
| Sewer | Public Sewer |
| Heating | Forced Air,Heat Pump |
| Cooling | Central Air,Ceiling Fan(s) |
| Utilities | Natural Gas Available,Electricity Available,Cable Available |
| Roof | Composition |
| Appliances | Self Cleaning Oven,Dishwasher,Refrigerator,Washer,Dryer,Microwave,Disposal,Fire Alarm |
| HOA Fee | 430 |
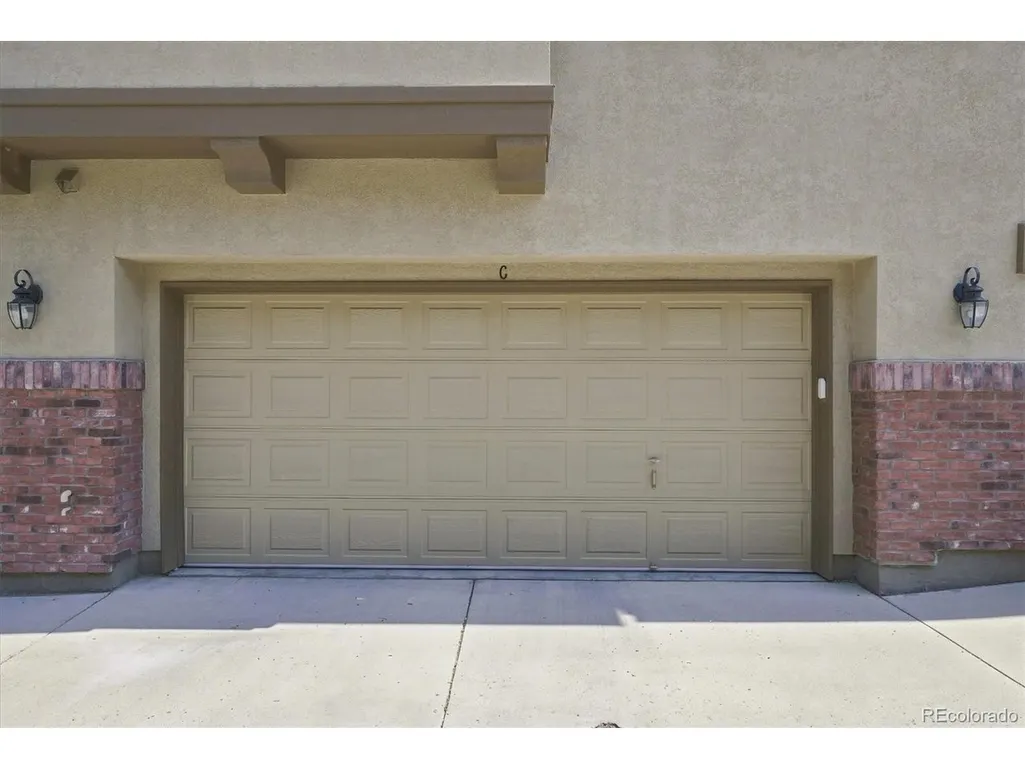
| Garage Spaces | 2 |
| Association Fee Includes | Trash,Snow Removal,Exterior Maintenance,Insurance |
| Patio/Porch Features | Patio |
| Architectural Style | Contemporary |
| Construction Materials | Frame,Brick,Wood Siding |
| Exclusions | Seller's personal property |
| Year Built | 2005 |
| Levels | Two |
| Unit Number | C |
| Property Subtype | Condominium |
| Tax Year | 2025 |
| Community Features | Clubhouse,Tennis Court(s),Hot Tub,Pool,Sauna,Playground,Fitness Center,Park,Trail(s) |
| HOA Fee 2 | 174 |
| Assoc Fee Paid Per | Monthly |
| County | Douglas |
| New Construction | No |
| Property Type | Residential |
| HOA | Yes |
| Energy Efficient | Windows,High Efficiency Furnace |
| Subdivision Name | Brownstones at Town Center |
| Full Baths | 3 |
| Status | Active |
| Directions | GPS |
| High School | Thunderridge |
| City | Highlands Ranch |
| Association Name | Brownstones at Towncenter |
| High School District | Douglas County RE-1 |
| MLS Area | Metro Denver |
| HOA Fee 2 Frequency | Quarterly |
| Elementary School | Eldorado |
| Property Attached Y/N | Yes |
| Tax Annual Amount | 3905 |
| Middle/Junior High School | Ranch View |
| MLS Area Minor | Metro24/DHL |
| Virtual Tour | https://www.zillow.com/view-imx/63db279d-d458-493f-bf60-6e7938e5de4a?setAttribution=mls&wl=true&initialViewType=pano |
| Structure Type | Condominium,Townhouse |
| AssociationName2 | HRCA |
| Builder Name | Shea Homes |
| Standard Status | Active |
| Expected Active Date | 2026-08-18 |
| AttributionContact | kim@thekronenbergerteam.com,303-809-4390 |
Interior Features
| Interior Amenities | Open Floorplan,Pantry,Walk-In Closet(s) |
|---|---|
| Basement | Slab |
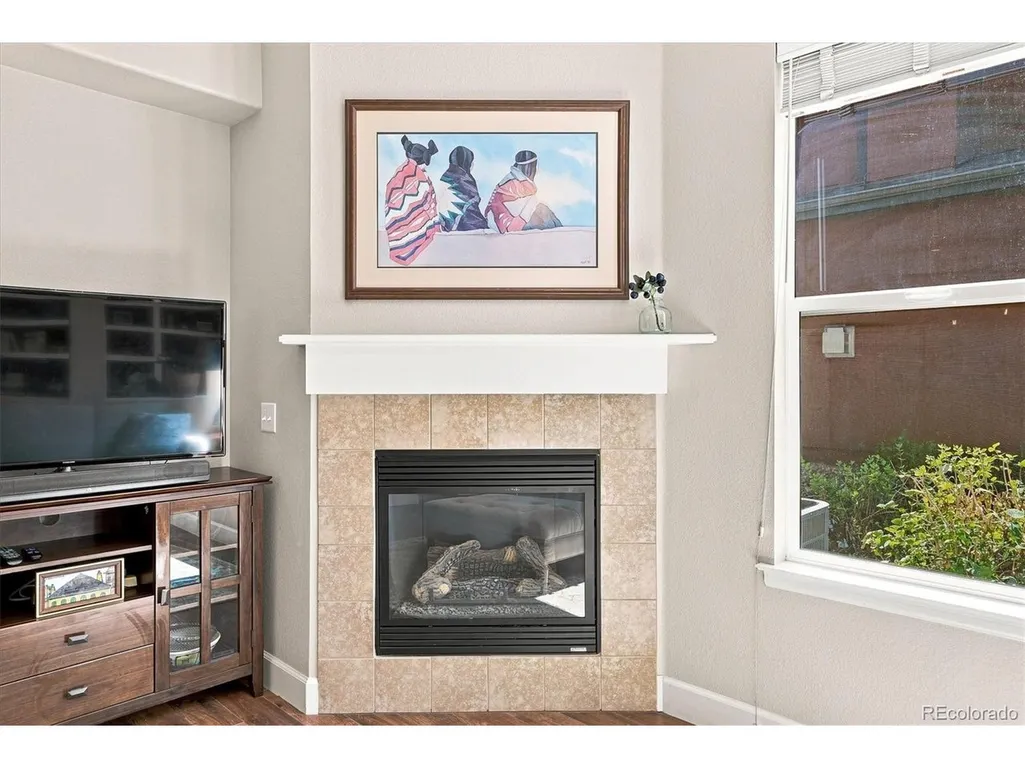
| Fireplace Features | Gas,Great Room,One |
| Window Features | Window Coverings |
| Above Grade Finished Area | 1681 |
| Total Bedrooms | 2 |
| Room Type | Loft |
| LivingAreaSource | Assessor |
| Total Baths | 3 |
Exterior Features
| Parking Features | Attached |
|---|---|
| Lot Features | House Faces East,Paved,Gutters |
| Water Source | Public |
| Waterfront Y/N | No |
Amenities
- Foreclosure
- Views
- Short Sale
- New Construction
- Adult 55+
- Lease To Own
- No HOA Fees
- Furnished
- Pets
- Primary On Main
- Air Conditioning
- Seller Finance
- Green
- Fixer Upper
- Horse
- Golf
- Fireplace
- Deck
- Garage
- Basement
- Pool
Property vs Condos Average in 80129
Price
Taxes
Year Built
Visits


 Information deemed reliable but not guaranteed by the MLS. © 2026 Information and Real Estate Services, LLC.
Information source: Information and Real Estate Services, LLC. Provided for limited non-commercial use only under IRES Rules. © Copyright IRES.
The information being provided is for the consumers personal, non-commercial use and may not be used for any purpose other than to identify prospective properties consumer may be interested in purchasing.
The IRES, LLC Data on this
Information deemed reliable but not guaranteed by the MLS. © 2026 Information and Real Estate Services, LLC.
Information source: Information and Real Estate Services, LLC. Provided for limited non-commercial use only under IRES Rules. © Copyright IRES.
The information being provided is for the consumers personal, non-commercial use and may not be used for any purpose other than to identify prospective properties consumer may be interested in purchasing.
The IRES, LLC Data on this
