
Views - New Construction




Address
65275 E Evans Place, Byers, CO
Price
$ 1,175,000
Property Attributes
- MLS#1553214
- TypeSingle Family
- Listing Status Active
- CountyARAPAHOE
- CityByers
- NeighborhoodSunsrise at Bijou Creek
- Zip80103
- StyleHouse
- Year Built2026
- Taxes$ 54
- Price$ 1,175,000
- Bedrooms3
- Full Bathrooms2
- Half Bathrooms0
- Sqr Footage4166
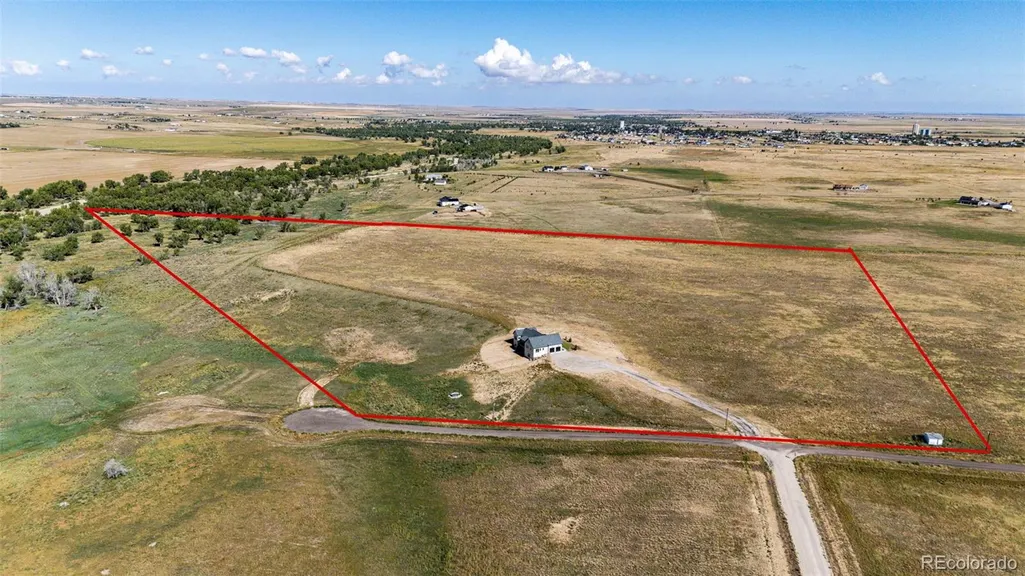
- Lot Size37.95 Acres
Data Source:
REColorado (MTOMLS)
Property Description
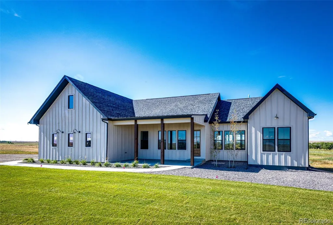
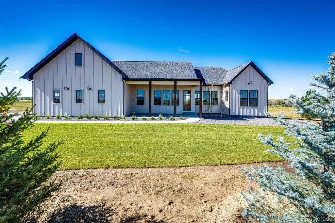
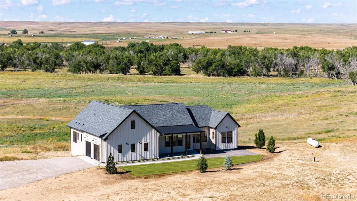
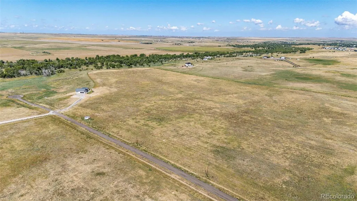
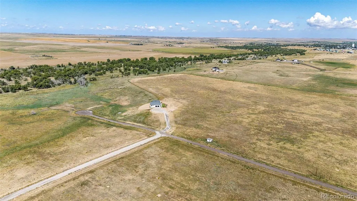
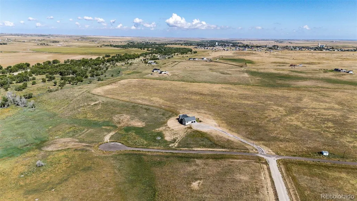
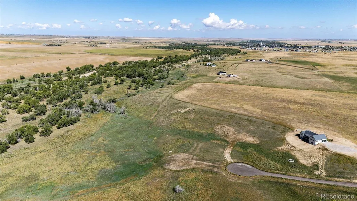
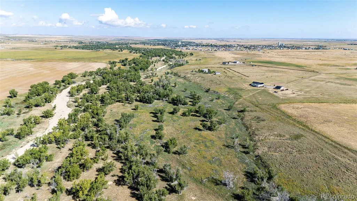
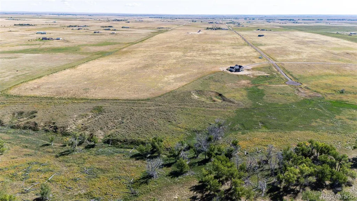
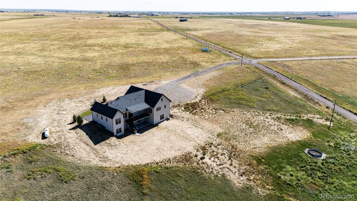
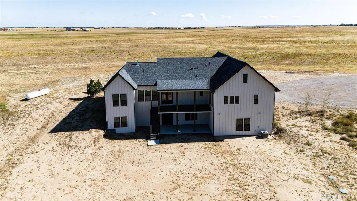
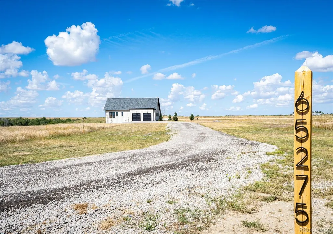
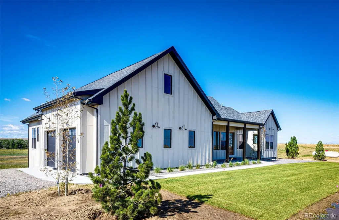
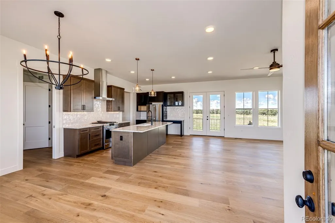
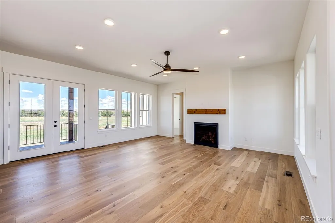
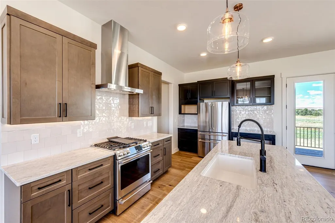
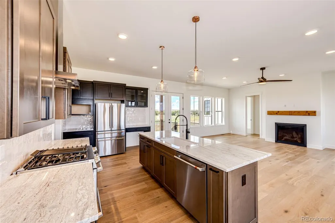
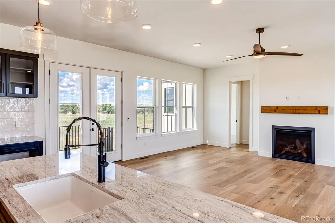
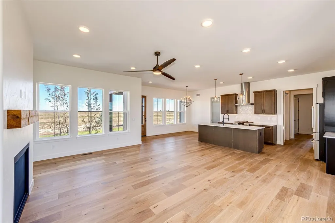
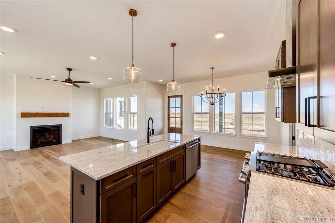
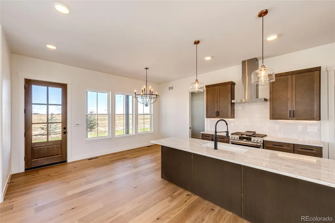
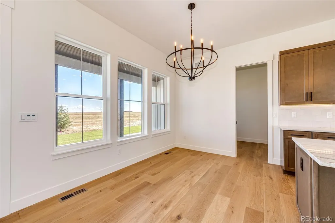
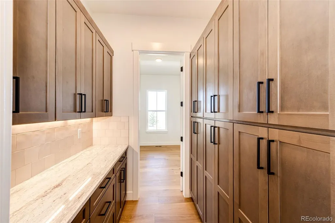
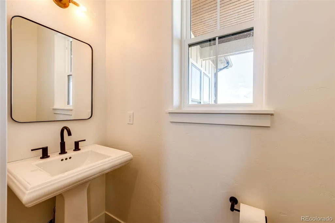
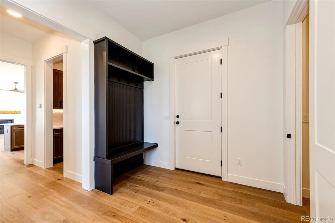
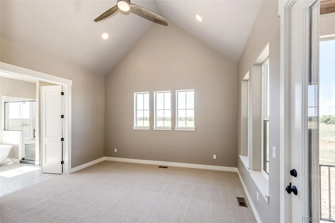
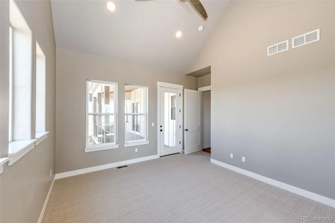
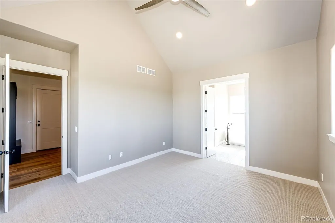
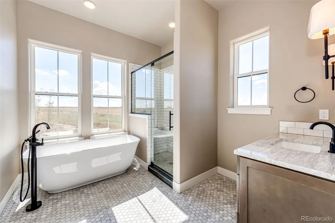
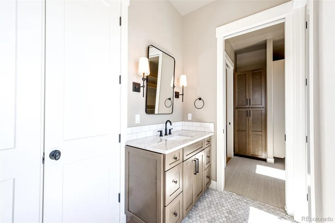
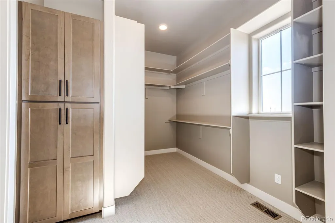
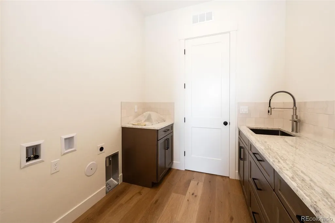
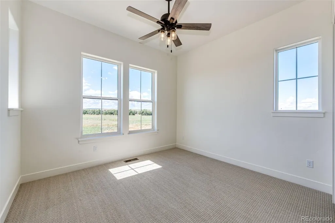
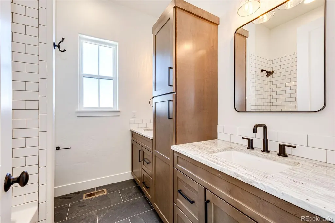
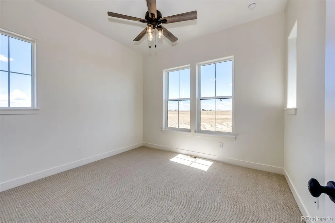
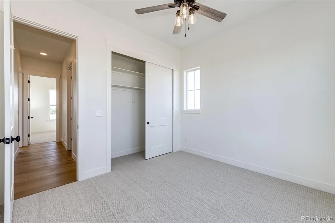
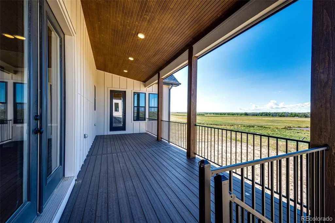
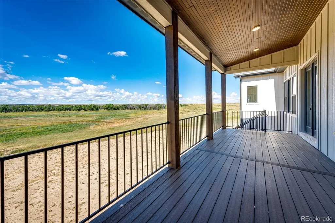
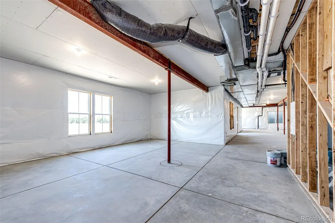
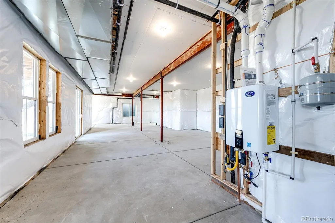
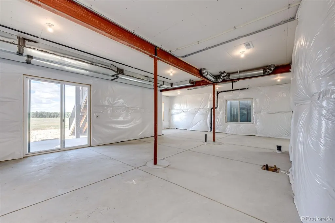
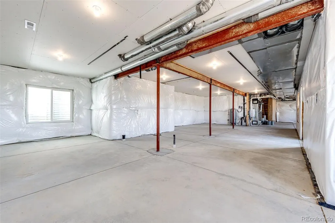
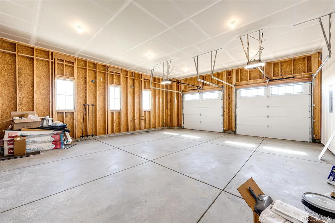
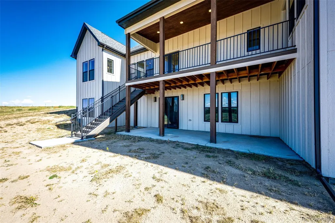
Discover the perfect blend of NEW CONSTRUCTION with modern luxury, country living, and peaceful privacy in this stunning brand new RANCH-STYLE home sitting on 38 acres near Bijou Creek. Thoughtfully designed with a sophisticated modern farmhouse aesthetic; this gorgeous property offers the warmth and character of country living paired with the elegance and convenience of today's finest finishes. GREAT LOCATION just off of paved road South of Byers. This lot in the newer community of Sunrise by Bradbury is ideal; quiet and overlooking the creek. Step inside to discover beautiful architectural details, high-end finishes, and thoughtfully designed living spaces that create an inviting atmosphere for both everyday living and entertaining. Every detail reflects quality craftsmanship and timeless style, offering a home that is as functional as it is beautiful. You'll love the modern features of an open great room concept, a butlers pantry and everything on the main level. Primary suite is large with a huge walk-in closet, spa like bathroom and access to the back patio. Unfinished walk-out basement is a massive space ready for your finishes. The true magic of this property extends beyond the home. Situated in an exceptionally private setting, the expansive 38 acres offer endless possibilities and the covered back deck lets you enjoy it all. Bring your horses, create your dream hobby farm, build a workshop or barn, or simply enjoy the freedom of wide-open spaces and breathtaking views. Whether you envision a peaceful country retreat or a place to gather with family and friends, this property provides the acreage to make it your own. A rare opportunity to enjoy the beauty and tranquility of Colorado country living without sacrificing luxury, comfort, or style. With its desirable location near the cute small town of Byers you will have easy access to I-70, DIA and Denver Metro. Think of the possibilities, this is more than a home—it's the lifestyle you've been dreaming of.
| Elementary School | Middle School | High School |
|---|---|---|
| Byers Public School Elementary School | Byers Public School Middle School | Byers Public School High School |
| Price History | |
|---|---|
| 9/25/2026 | Listed $1,175,000 |
General Features
| Sewer | Septic Tank |
|---|---|
| Heating | Forced Air,Propane |
| Cooling | Central Air |
| Utilities | Electricity Connected,Propane |
| Possession | Closing/DOD |
| Roof | Composition |
| Appliances | Dishwasher,Disposal,Oven,Range,Refrigerator |
| Garage Spaces | 2 |
| Patio/Porch Features | Covered,Deck,Front Porch,Patio |
| Construction Materials | Frame |
| Exclusions | None |
| Pets Allowed | Yes |
| Year Built | 2026 |
| Levels | One |
| Property Subtype | Single Family Residence |
| Tax Year | 2025 |
| Ownership | Corporation/Trust |
| Assoc Fee Paid Per | None |
| County | Arapahoe |
| Property Type | Residential |
| HOA | Yes |
| Attached Garage | Yes |
| Subdivision Name | Sunsrise at Bijou Creek |
| Facing Direction | East |
| Full Baths | 2 |
| Status | Active |
| Directions | Fronm Byers at the I-70 exit,go South on Main and cross the rail road tracks. At the 4 way stop for left and follow past school where the road curves South and turns to 181-Exmoor Road. Go South to |
| High School | Byers Public School |
| City | Byers |
| Association Name | Sunrise at Bijoy Creek |
| Senior Community Y/N | No |
| High School District | Byers 32-J |
| Lot Size Units | Acres |
| Lot Size Square Feet | 1653102 |
| Listing Terms | 1031 Exchange,Cash,Conventional,FHA,Jumbo,VA Loan |
| Elementary School | Byers Public School |
| Tax Annual Amount | 54 |
| Home Warranty Y/N | Yes |
| Middle/Junior High School | Byers Public School |
| Property Condition | New Construction |
| Structure Type | House |
| Builder Name | Custom |
| Standard Status | Active |
| Middle/Junior School District | Byers 32-J |
| Elementary School District | Byers 32-J |
Interior Features
| Interior Amenities | Breakfast Bar,Ceiling Fan(s),Five Piece Bath,Granite Counters,High Ceilings,High Speed Internet,Open Floorplan,Pantry,Primary Suite,Smoke Free,Walk-In Closet(s) |
|---|---|
| Basement | Exterior Entry,Full,Interior Entry,Unfinished,Walk-Out Access |
| Flooring | Carpet,Vinyl |
| Total Fireplaces | 1 |
| Fireplace Features | Living Room |
| Basement (Y/N) | Yes |
| Above Grade Finished Area | 2083 |
| Total Bedrooms | 3 |
| Main Level Bedrooms | 3 |
| Main Level Bathrooms | 2 |
| Total Baths | 2 |
Exterior Features
| Exterior Amenities | Balcony,Private Yard,Rain Gutters |
|---|---|
| Parking Features | Gravel |
| Lot Features | Landscaped,Level,Rolling Slope,Secluded,Sprinklers In Front,Suitable For Grazing |
| Water Source | Private,Well |
| Total Parking | 2 |
| Lot Size Area | 37.95 |
| Building Area Total | 4166 |
| Lot Size Acres | 37.95 |
| Road Surface Type | Gravel |
| Road Frontage Type | Private Road |
| Road Responsibility | Private Maintained Road |
| Horse Y/N | Yes |
| Horse Amenities | Well Allows For |
Amenities
- Foreclosure
- Views
- Short Sale
- New Construction
- Adult 55+
- Lease To Own
- No HOA Fees
- Furnished
- Primary On Main
- Air Conditioning
- Seller Finance
- Green
- Fixer Upper
- Horse
- Golf
- Fireplace
- Deck
- Garage
- Basement
- Pool
Property vs Single Family Average in 80103
Price
Taxes
Year Built
 The content relating to real estate for sale in this Web site comes in part from the Internet Data eXchange (IDX) program of METROLIST, INC., DBA RECOLORADO©. Real estate listings held by brokers other than Berkshire Hathaway HomeServices Rocky Mountain, REALTORS® - Fort Collins are marked with the IDX Logo. This information is being provided for the consumers' personal, non-commercial use and may not be used for any other purpose. All information subject to change and should be independently

 Information deemed reliable but not guaranteed by the MLS. © 2026 Information and Real Estate Services, LLC.
Information source: Information and Real Estate Services, LLC. Provided for limited non-commercial use only under IRES Rules. © Copyright IRES.
The information being provided is for the consumers personal, non-commercial use and may not be used for any purpose other than to identify prospective properties consumer may be interested in purchasing.
The IRES, LLC Data on this
Information deemed reliable but not guaranteed by the MLS. © 2026 Information and Real Estate Services, LLC.
Information source: Information and Real Estate Services, LLC. Provided for limited non-commercial use only under IRES Rules. © Copyright IRES.
The information being provided is for the consumers personal, non-commercial use and may not be used for any purpose other than to identify prospective properties consumer may be interested in purchasing.
The IRES, LLC Data on this
