
Price Reduction - Waterfront
Address
5099 County Road 64, Bailey, CO
Price
$ 405,000
Property Attributes
- MLS#4903676
- TypeSingle Family
- Listing Status Active
- CountyPARK
- CityBailey
- NeighborhoodBailey
- Zip80421
- StyleMountain Contemporary
- Year Built1984
- Taxes$ 1279
- Price$ 405,000
- Bedrooms3
- Full Bathrooms1
- Half Bathrooms0
- Sqr Footage1021
- Lot Size0.29 Acres
Data Source:
REColorado (MTOMLS)
Property Description
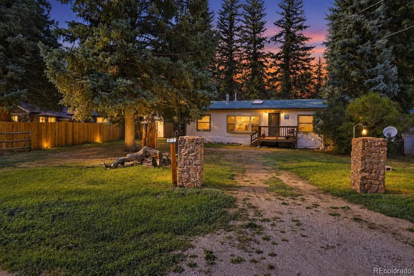
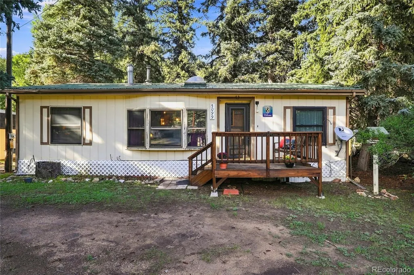
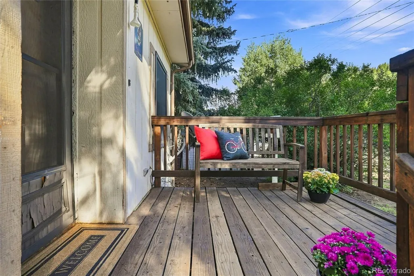
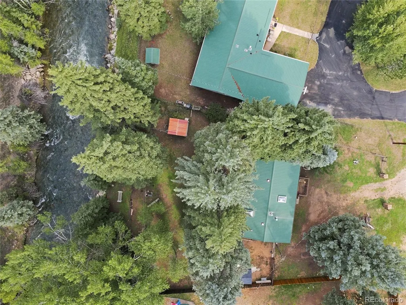
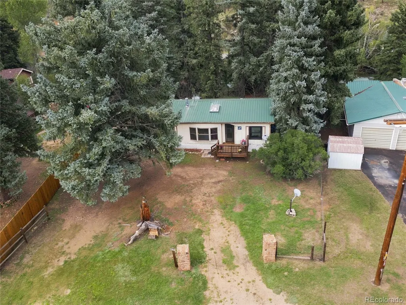
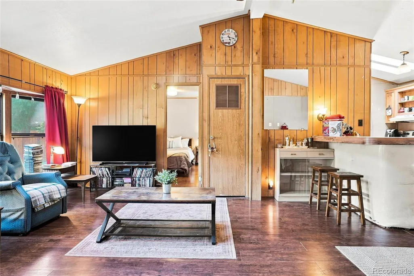
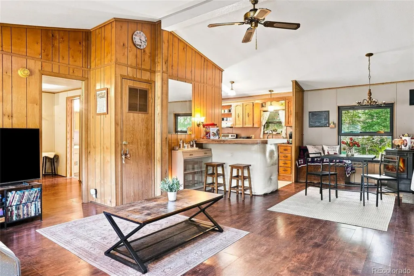
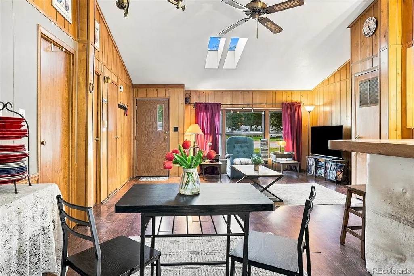
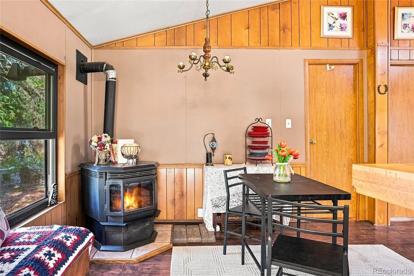
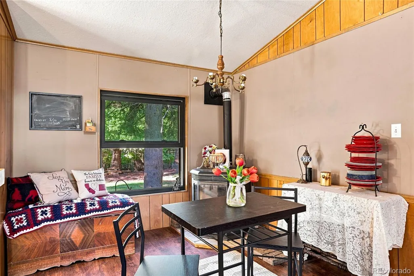
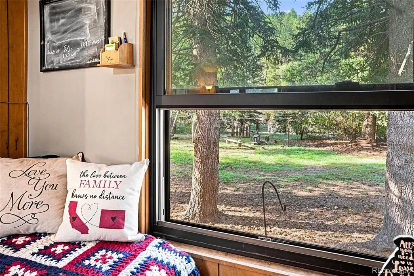
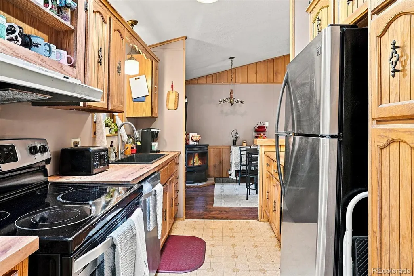
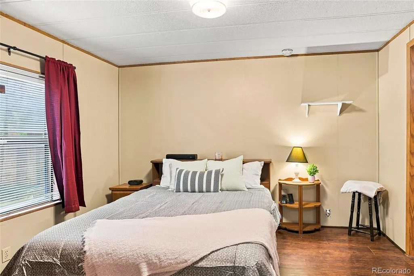
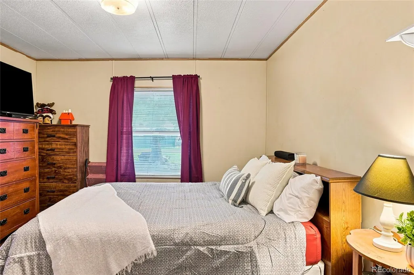
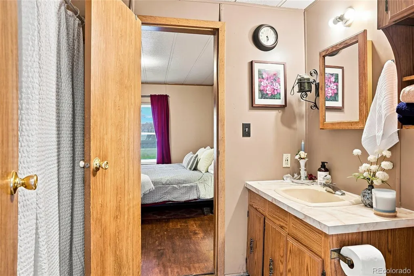
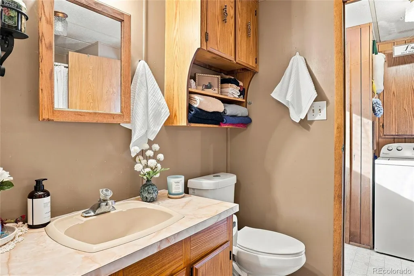
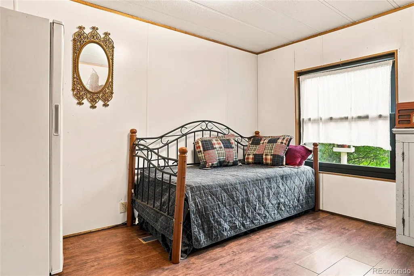
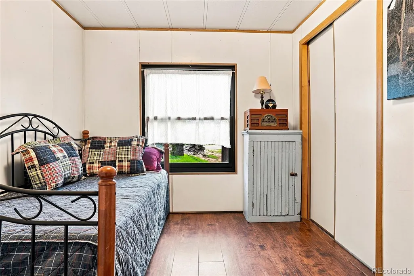
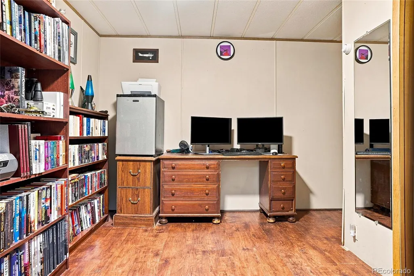
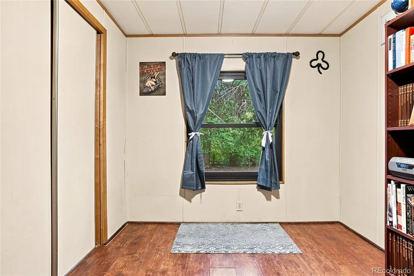
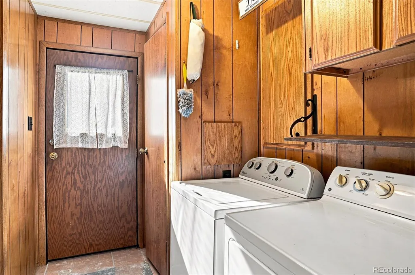
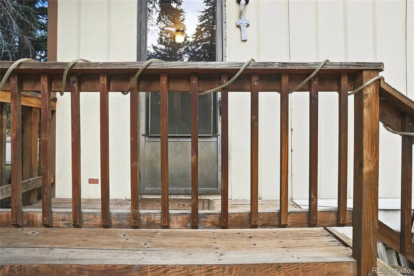
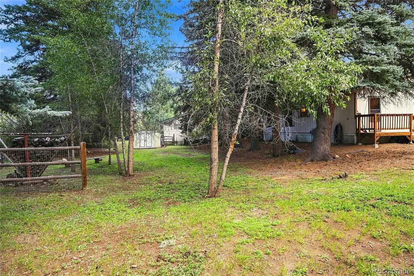
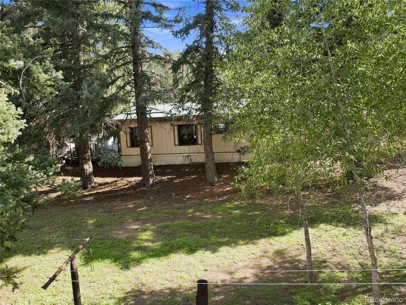
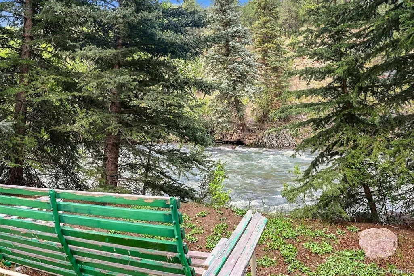
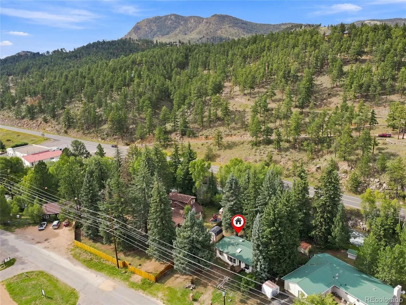
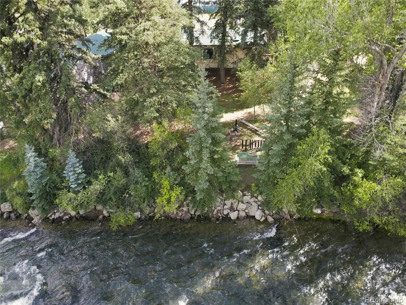
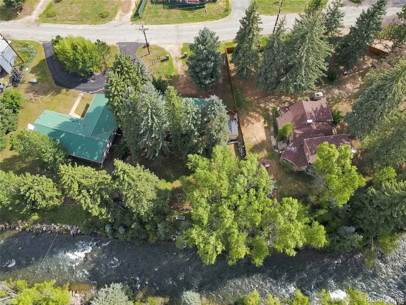
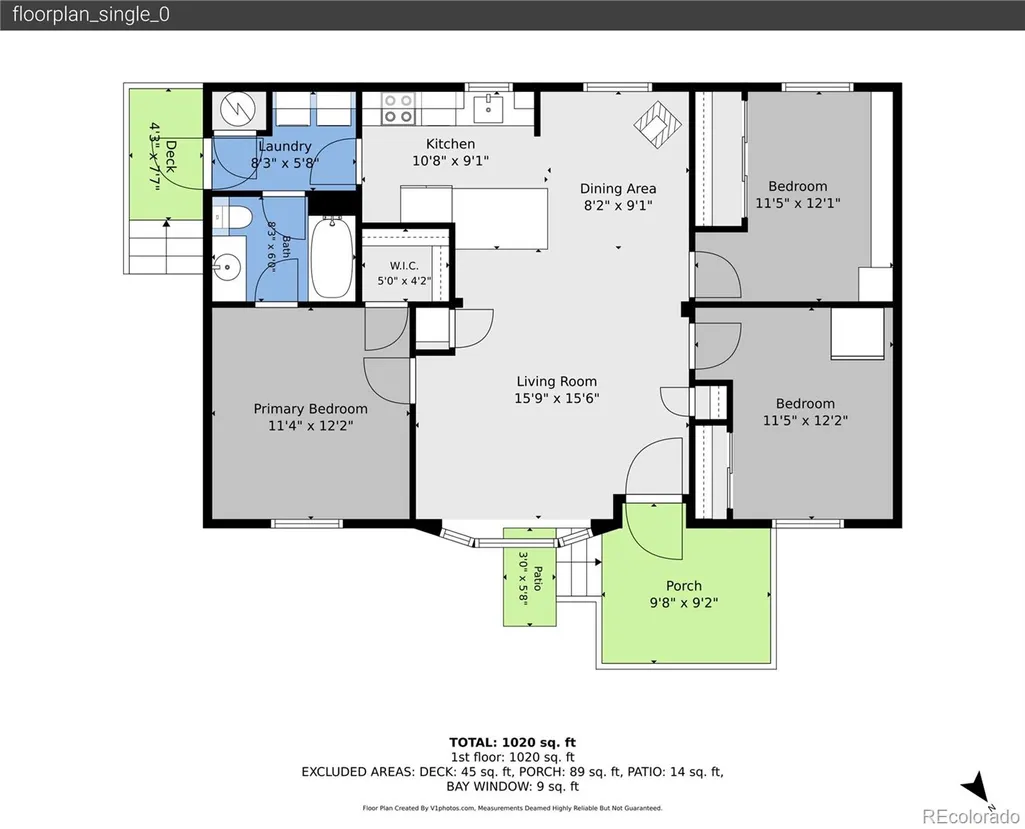
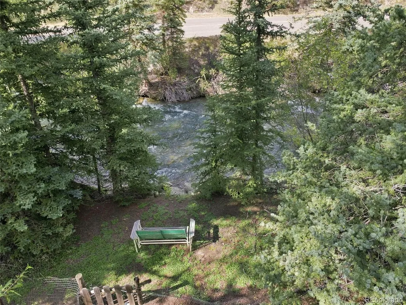
PRICE REDUCTION on this charming single-family home situated on a flat & usable lot along the picturesque South Platte River in Bailey, Colorado. This well-appointed residence features 3 bedrooms and 1 full bathroom, encompassing a comfortable 1,021 square feet. Nestled amidst towering trees and a serene creek, this property offers a perfect blend of rustic charm and modern convenience, ideal for those seeking a peaceful retreat in the heart of the Rockies. As you enter, you are greeted by a cozy living room boasting vaulted ceilings, wood paneling, and laminate wood-grain flooring that exudes warmth and character. The open-concept layout seamlessly connects the living area to the dining space, which features a pellet stove and skylights that bathe the area in natural light. The galley kitchen is equipped with stainless steel appliances, wood-finish countertops, and a breakfast bar, making it a delightful space. The spacious primary bedroom offers a tranquil escape with its wood-finish laminate flooring and south views, while the primary bathroom is thoughtfully designed with warm cabinetry and conveniently located off primary bedroom and hall to laundry area. Outside, the deck overlooks a grassy yard surrounded by mature trees, perfect for enjoying Colorado's stunning seasons. This property also features a fenced backyard, two outdoor storage sheds, and a serene river creek that enhances the natural beauty of the landscape. Located in Bailey, you are just a short drive from local amenities, hiking trails, and winter sports, making this home an ideal choice for outdoor enthusiasts looking to embrace the Colorado lifestyle.
| Elementary School | Middle School | High School |
|---|---|---|
| Fitzsimmons Elementary School | Platte Canyon Middle School | Platte Canyon High School |
| Price History | |
|---|---|
| 8/21/2026 | Listed $415,000 |
| 9/23/2026 | 3$405,000 |
General Features
| Sewer | Community Sewer |
|---|---|
| Heating | Forced Air,Natural Gas,Pellet Stove |
| Cooling | None |
| Utilities | Cable Available,Electricity Connected,Natural Gas Connected,Phone Available |
| Possession | Closing/DOD |
| Roof | Metal |
| Appliances | Dishwasher,Disposal,Dryer,Electric Water Heater,Microwave,Oven,Range,Refrigerator,Washer |
| Patio/Porch Features | Deck,Front Porch |
| Architectural Style | Mountain Contemporary |
| Security Features | Carbon Monoxide Detector(s),Smoke Detector(s) |
| Construction Materials | Concrete |
| Exclusions | Sellers personal property and staging items. |
| Year Built | 1984 |
| Electric | 110V |
| Levels | One |
| Make | SIERRA |
| Property Subtype | Single Family Residence |
| Tax Year | 2025 |
| Ownership | Individual |
| Waterfront Features | River Front |
| County | Park |
| Property Type | Residential |
| HOA | No |
| Attached Garage | No |
| Subdivision Name | Bailey |
| Full Baths | 1 |
| Status | Active |
| Directions | Highway 285 South to Bailey make left onto County Road 64 veer right 2nd home on right. GPS works too. |
| High School | Platte Canyon |
| City | Bailey |
| Senior Community Y/N | No |
| High School District | Platte Canyon RE-1 |
| Lot Size Units | Acres |
| Lot Size Square Feet | 12632.4 |
| Listing Terms | Cash,Conventional,FHA,VA Loan |
| Elementary School | Fitzsimmons |
| Tax Annual Amount | 1279 |
| Home Warranty Y/N | No |
| Body Type | Double Wide |
| Middle/Junior High School | Platte Canyon |
| Virtual Tour | https://vimeo.com/1219874154?share=copy&fl=cl&fe=ci |
| Structure Type | Manufactured House |
| Standard Status | Active |
| Occupancy Type | Owner |
| Middle/Junior School District | Platte Canyon RE-1 |
| Elementary School District | Platte Canyon RE-1 |
Interior Features
| Interior Amenities | Ceiling Fan(s),Eat-in Kitchen,High Ceilings,Laminate Counters,No Stairs,Open Floorplan,Smoke Free |
|---|---|
| Basement | Crawl Space |
| Flooring | Laminate,Linoleum |
| Furnished Y/N | Unfurnished |
| Total Fireplaces | 1 |
| Fireplace Features | Dining Room,Pellet Stove |
| Basement (Y/N) | No |
| Window Features | Bay Window(s),Double Pane Windows,Skylight(s),Window Coverings |
| Above Grade Finished Area | 1021 |
| Total Bedrooms | 3 |
| Main Level Bedrooms | 3 |
| Main Level Bathrooms | 1 |
| Total Baths | 1 |
Exterior Features
| Model | SIERRA |
|---|---|
| Exterior Amenities | Private Yard |
| Vegetation | Aspen,Natural State,Partially Wooded,Pine |
| Fencing | Partial |
| Parking Features | Unpaved |
| Lot Features | Flood Zone,Foothills,Level |
| Water Source | Public |
| Total Parking | 4 |
| Lot Size Area | 0.29 |
| Foundation Details | Raised |
| Building Area Total | 1021 |
| Lot Size Acres | 0.29 |
| Road Surface Type | Paved |
| Road Frontage Type | Public |
| Road Responsibility | Public Maintained Road |
| Horse Y/N | No |
Amenities
- Foreclosure
- Views
- Short Sale
- New Construction
- Adult 55+
- Lease To Own
- No HOA Fees
- Furnished
- Primary On Main
- Air Conditioning
- Seller Finance
- Green
- Fixer Upper
- Horse
- Golf
- Fireplace
- Deck
- Garage
- Basement
- Pool
Property vs Single Family Average in 80421
Price
Taxes
Year Built
Visits


 Information deemed reliable but not guaranteed by the MLS. © 2026 Information and Real Estate Services, LLC.
Information source: Information and Real Estate Services, LLC. Provided for limited non-commercial use only under IRES Rules. © Copyright IRES.
The information being provided is for the consumers personal, non-commercial use and may not be used for any purpose other than to identify prospective properties consumer may be interested in purchasing.
The IRES, LLC Data on this
Information deemed reliable but not guaranteed by the MLS. © 2026 Information and Real Estate Services, LLC.
Information source: Information and Real Estate Services, LLC. Provided for limited non-commercial use only under IRES Rules. © Copyright IRES.
The information being provided is for the consumers personal, non-commercial use and may not be used for any purpose other than to identify prospective properties consumer may be interested in purchasing.
The IRES, LLC Data on this
