
Price Reduction - Views - Eco Friendly
Address
22280 Jones Road, Calhan, CO
Price
$ 550,000
Property Attributes
- MLS#6243895
- TypeSingle Family
- Listing Status Active
- CountyEL PASO
- CityCalhan
- NeighborhoodPeyton
- Zip80831
- StyleDouble Wide
- Year Built2020
- Taxes$ 1749
- Price$ 550,000
- Bedrooms4
- Full Bathrooms2
- Half Bathrooms0
- Sqr Footage2242
- Lot Size39.48 Acres
Data Source:
REColorado (MTOMLS)
Property Description
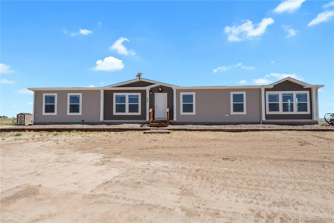
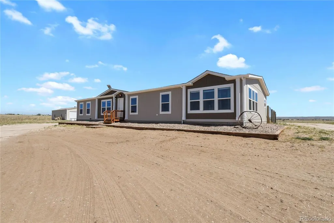
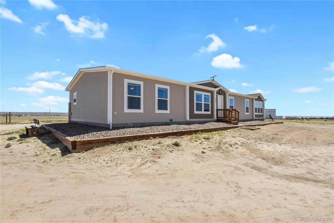
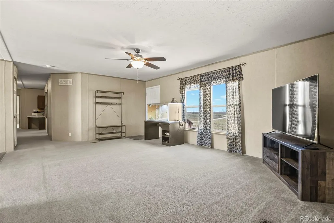
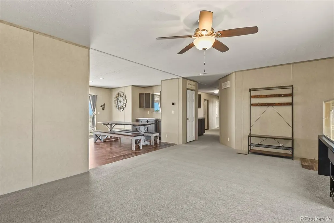
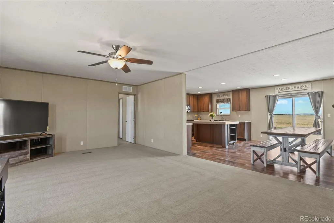
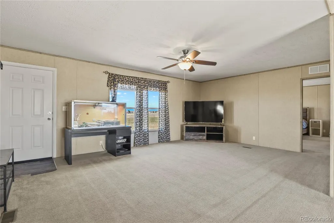
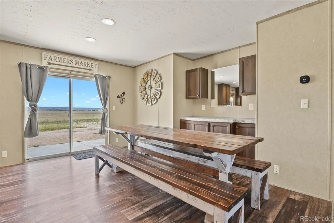
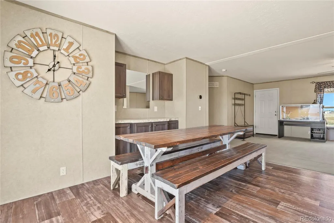
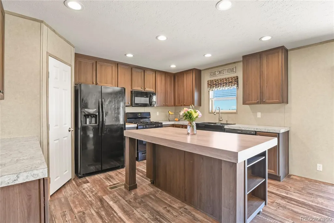
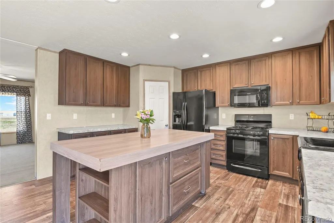
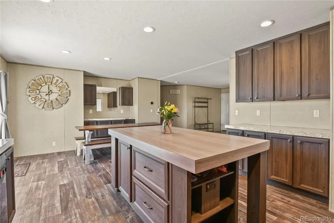
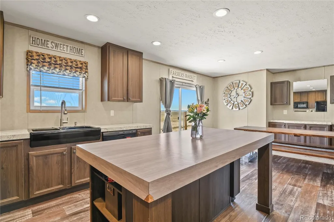
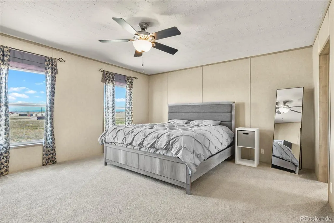
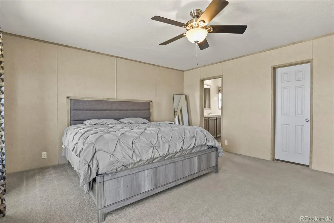
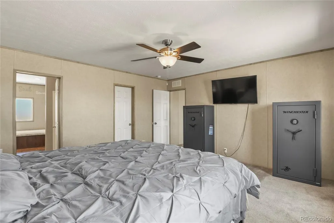
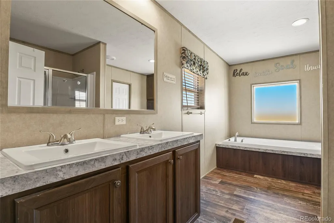
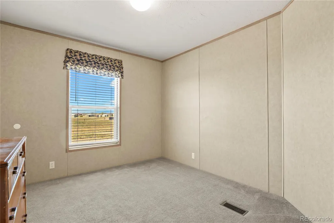
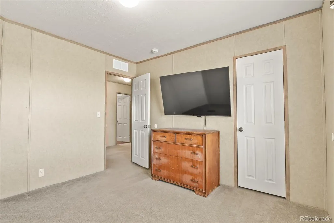
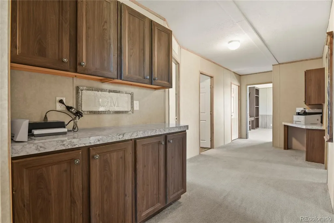
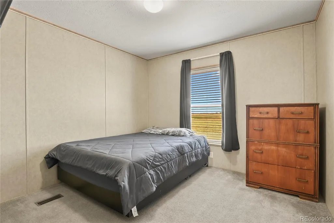
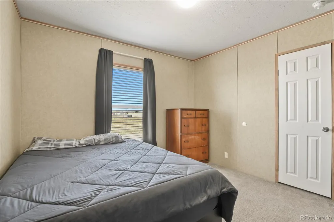
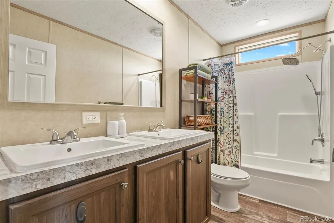
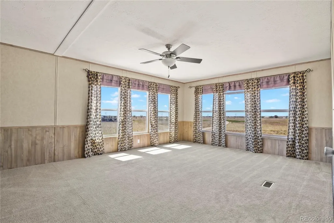
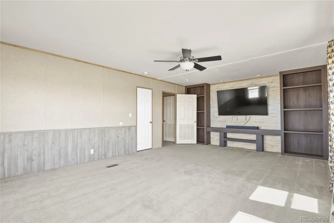
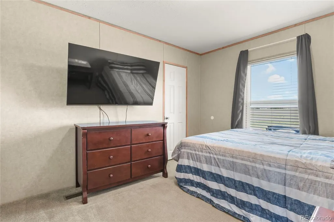
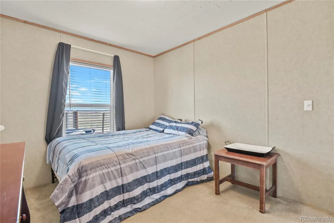
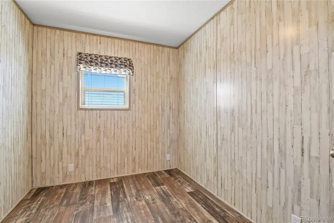
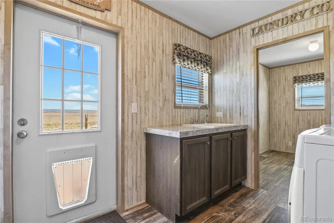
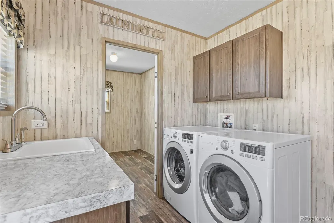
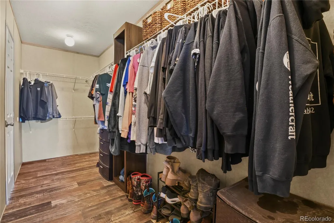
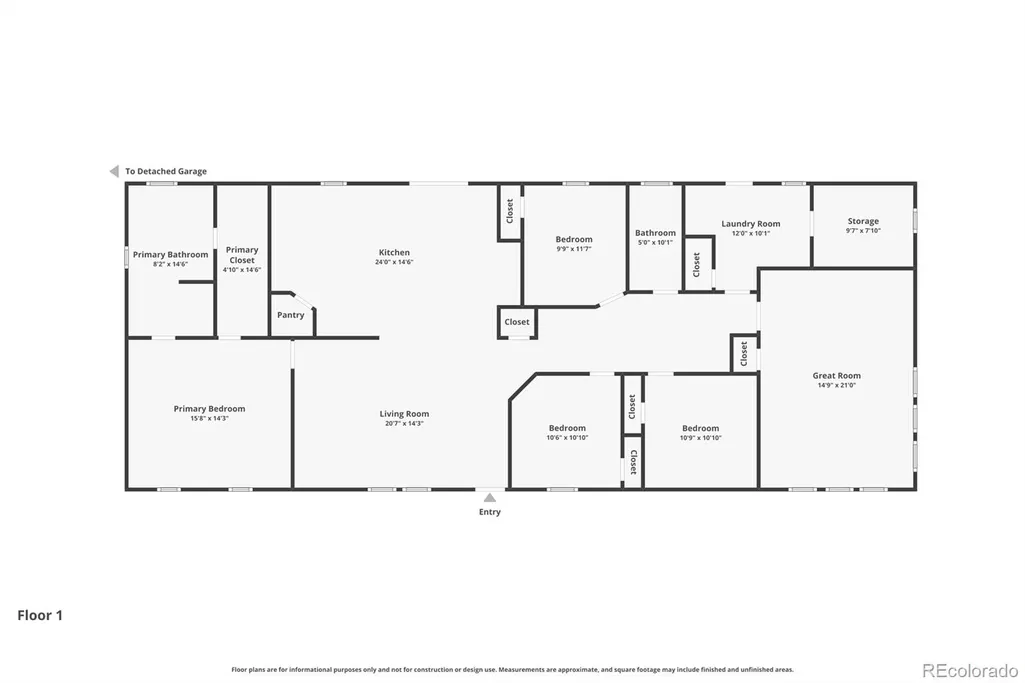
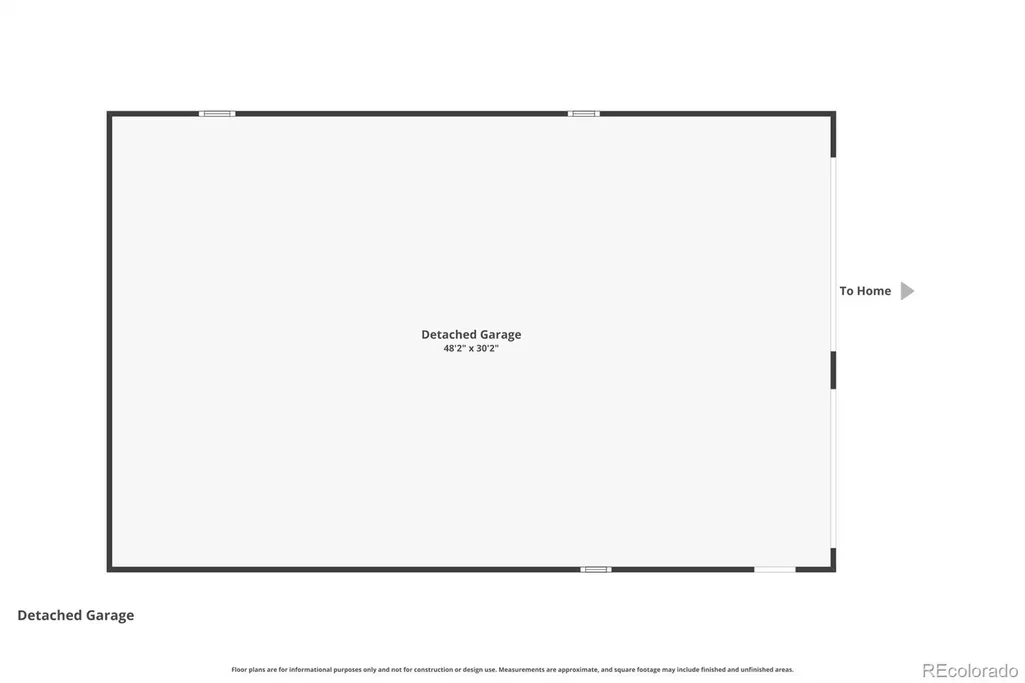
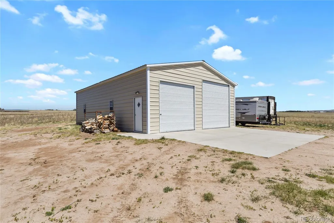
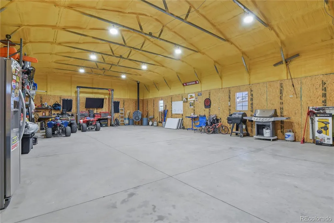
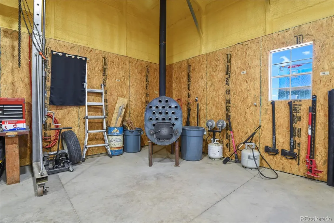
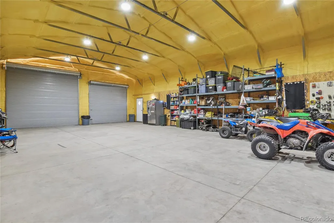
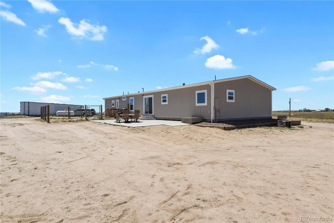
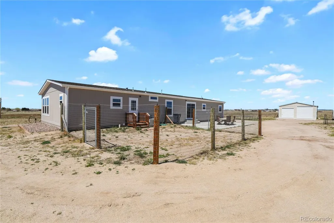
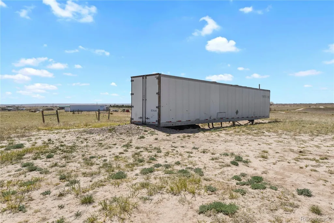
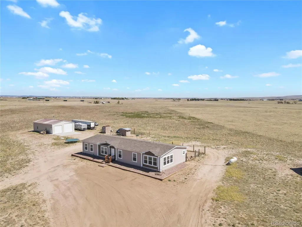
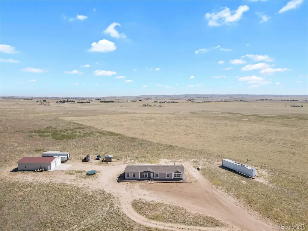
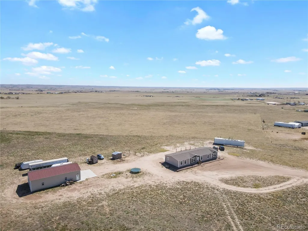
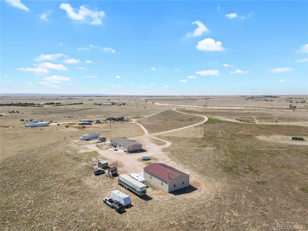
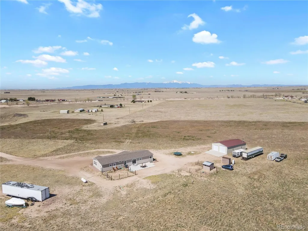
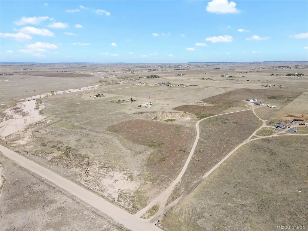
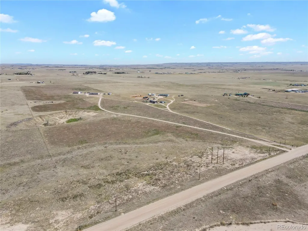
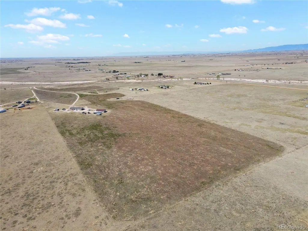
Built in 2020, this well maintained 2,242 sqft ranch-style home sets on approximately 39 acres of tranquil prairie lands with a breath-taking Pikes Peak and front range views. Mineral rights included. Enter directly to the formal living room which adjoins to the kitchen and eating area. The kitchen features a well-designed layout and includes the refrigerator, a gas/propane range, microwave, and dishwasher and a dedicated bar/coffee station which is ideal for entertaining or daily convenience. Entertain on the concrete patio pad just outside the back kitchen door, perfect for grilling or outdoor seating. The primary bathroom features a private access door from the closet directly into the bathroom. The spare bathroom is upgraded with a double vanity, offering extra space and convenience. Three additional nice-sized bedrooms are ready for you. The spacious activity room features a built-in entertainment center—perfect for movie nights or gatherings. Laundry room upgrades include a deep utility sink and extended counter space for folding and storage. There is additional storage just off the laundry room. Another great feature is the impressive 30x50 insulated shop with spray foam insulation and OSB interior finish. It has a high-efficient, custom-built wood-burning stove with blower that can completely heat the efficiently insulated shop. Other bonuses include a high-capacity electrical panel; Bright, upgraded LED lighting system; Durable 4” concrete floor with rebar reinforcement (2 ft on center) plus extended exterior concrete pad; and to top it off, two large roll-up bay doors for easy access. The spray foam insulation under the home and in the well pit were installed for improved energy efficiency; A deep-well hand pump was put in for backup water access. The semi-trailer offers additional storage. The large, enclosed dog area behind the home has a 6-foot double-gate fence, ideal for pets. You must see this home, shop, and homestead. Make an appointment today.
| Elementary School | Middle School | High School |
|---|---|---|
| Ellicott Elementary School | Ellicott Middle School | Ellicott High School |
| Price History | |
|---|---|
| 5/13/2026 | Listed $615,000 |
| 6/12/2026 | 3$599,900 |
| 7/13/2026 | 2$590,000 |
| 7/13/2026 | 1$585,000 |
| 7/30/2026 | 1$580,000 |
| 8/3/2026 | 4$560,000 |
| 9/4/2026 | 2$550,000 |
General Features
| Sewer | Septic Tank |
|---|---|
| Heating | Forced Air |
| Cooling | Central Air |
| Utilities | Electricity Connected,Propane |
| Possession | Closing/DOD |
| Roof | Composition |
| Appliances | Dishwasher,Microwave,Oven,Range,Refrigerator |
| Zoning | A-35 |
| Garage Spaces | 4 |
| Patio/Porch Features | Patio |
| Construction Materials | Frame |
| Exclusions | Washer & Dryer |
| Year Built | 2020 |
| Electric | 220 Volts |
| Levels | One |
| Property Subtype | Single Family Residence |
| Tax Year | 2024 |
| Ownership | Individual |
| County | El Paso |
| Property Type | Residential |
| HOA | No |
| Attached Garage | No |
| Subdivision Name | Peyton |
| Facing Direction | South |
| Full Baths | 2 |
| Status | Active |
| Directions | From Hwy 24,East on Falcon Hwy; South on Log Rd; East on Jones Rd. Driveway/house is on the left. From Hwy 94,North on Peyton Hwy,East on Jones Rd. Driveway/house on left after Log Rd. |
| High School | Ellicott |
| City | Calhan |
| Senior Community Y/N | No |
| High School District | Ellicott 22 |
| Lot Size Units | Acres |
| Lot Size Square Feet | 1719748.8 |
| Listing Terms | Cash,Conventional,FHA,VA Loan |
| Elementary School | Ellicott |
| Tax Annual Amount | 1749 |
| Body Type | Double Wide |
| Middle/Junior High School | Ellicott |
| Structure Type | Manufactured House |
| Standard Status | Active |
| Occupancy Type | Owner |
| Middle/Junior School District | Ellicott 22 |
| Elementary School District | Ellicott 22 |
Interior Features
| Basement | Crawl Space |
|---|---|
| Flooring | Carpet,Vinyl |
| Basement (Y/N) | No |
| Above Grade Finished Area | 2242 |
| Total Bedrooms | 4 |
| Main Level Bedrooms | 4 |
| Main Level Bathrooms | 2 |
| Total Baths | 2 |
Exterior Features
| Fencing | Fenced Pasture |
|---|---|
| Parking Features | 220 Volts,Concrete,Oversized,Oversized Door |
| Lot Features | Level,Meadow,Rolling Slope |
| Water Source | Well |
| Total Parking | 4 |
| Lot Size Area | 39.48 |
| Building Area Total | 2242 |
| Lot Size Acres | 39.48 |
| Road Surface Type | Dirt |
| Road Frontage Type | Public |
| Road Responsibility | Public Maintained Road |
| Horse Amenities | Pasture |
Amenities
- Foreclosure
- Views
- Short Sale
- New Construction
- Adult 55+
- Lease To Own
- No HOA Fees
- Furnished
- Primary On Main
- Air Conditioning
- Seller Finance
- Green
- Fixer Upper
- Horse
- Golf
- Fireplace
- Deck
- Garage
- Basement
- Pool
Property vs Single Family Average in 80831
Price
Taxes
Year Built
Visits


 Information deemed reliable but not guaranteed by the MLS. © 2026 Information and Real Estate Services, LLC.
Information source: Information and Real Estate Services, LLC. Provided for limited non-commercial use only under IRES Rules. © Copyright IRES.
The information being provided is for the consumers personal, non-commercial use and may not be used for any purpose other than to identify prospective properties consumer may be interested in purchasing.
The IRES, LLC Data on this
Information deemed reliable but not guaranteed by the MLS. © 2026 Information and Real Estate Services, LLC.
Information source: Information and Real Estate Services, LLC. Provided for limited non-commercial use only under IRES Rules. © Copyright IRES.
The information being provided is for the consumers personal, non-commercial use and may not be used for any purpose other than to identify prospective properties consumer may be interested in purchasing.
The IRES, LLC Data on this
