
Open House Sat, Sep 26th 10:00 AM - 12:00 PM - Golf Course
Address
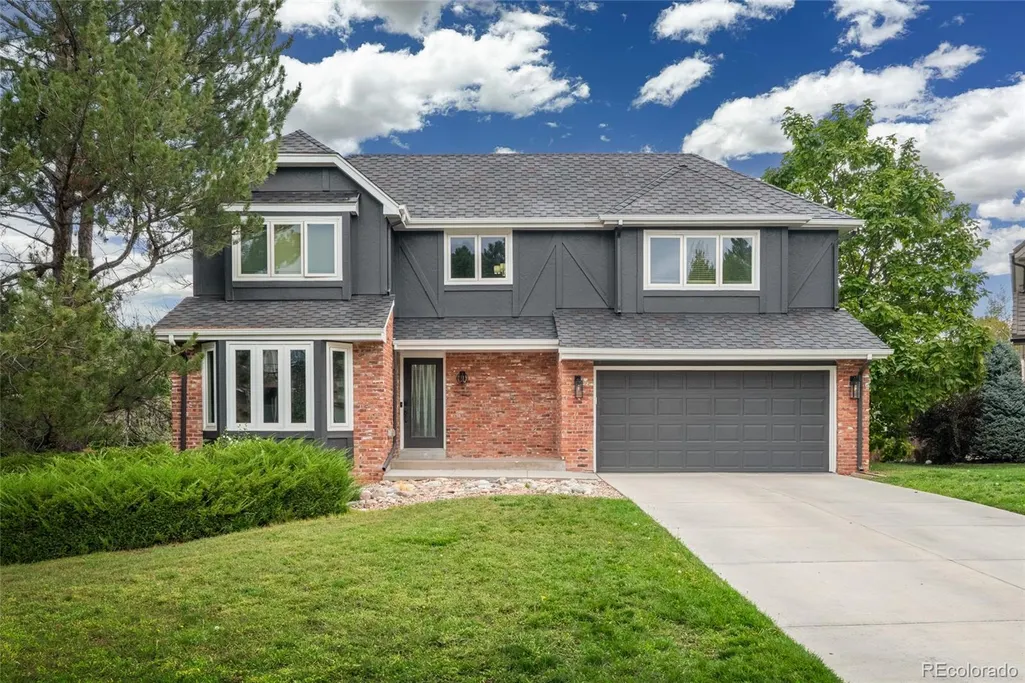
7840 Bristle Cone Place, Lone Tree, CO
Price
$ 950,000
Property Attributes
- MLS#9454057
- TypeSingle Family
- Listing Status Active
- CountyDOUGLAS
- CityLone Tree
- NeighborhoodLone Tree
- Zip80124
- StyleTraditional
- Year Built1984
- Taxes$ 5443
- Price$ 950,000
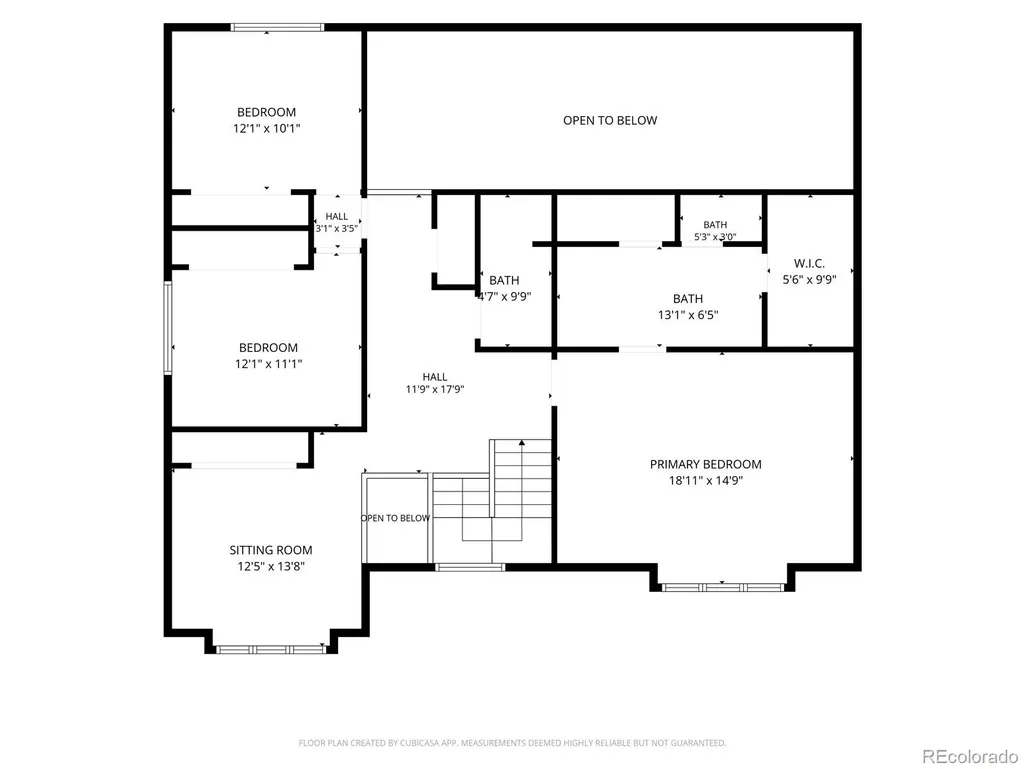
- Bedrooms4
- Full Bathrooms3
- Half Bathrooms1
- Sqr Footage3741
- Lot Size0.22 Acres
Data Source:
REColorado (MTOMLS)
Property Description
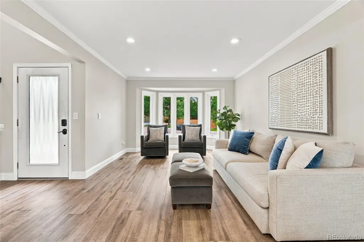
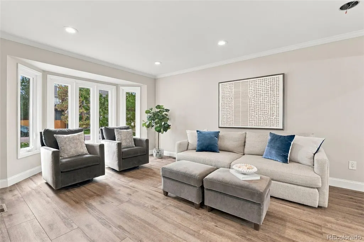
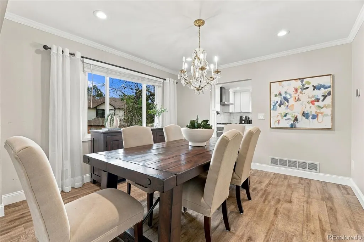
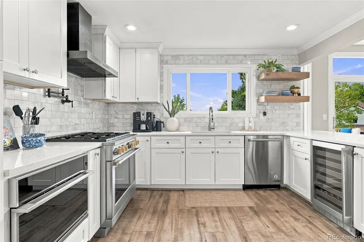
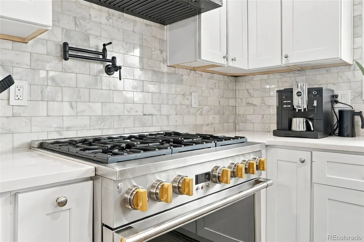
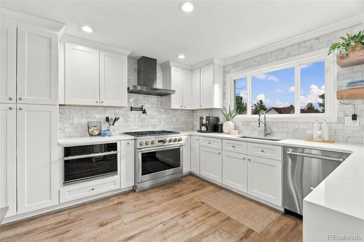
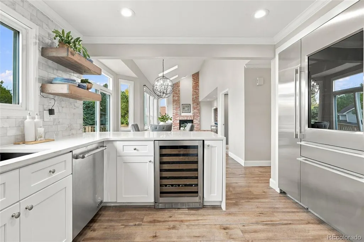
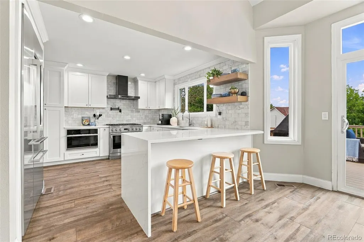
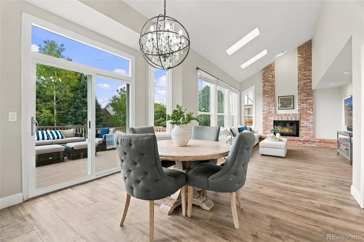
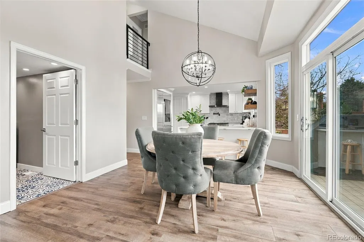
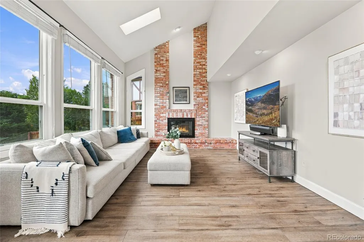
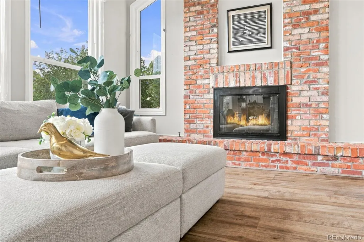
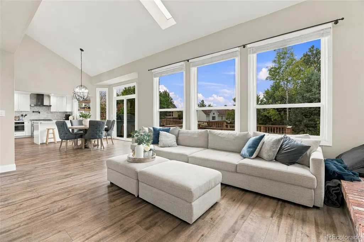
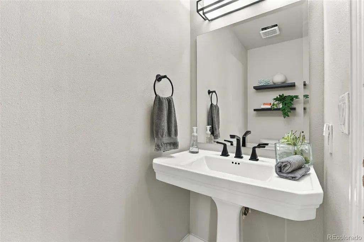
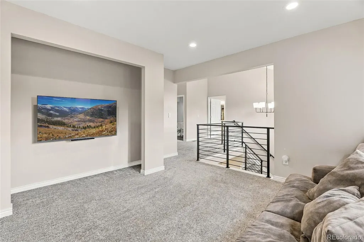
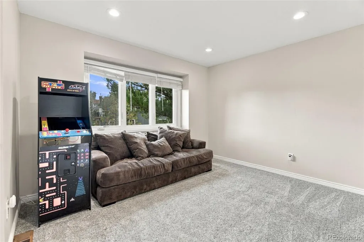
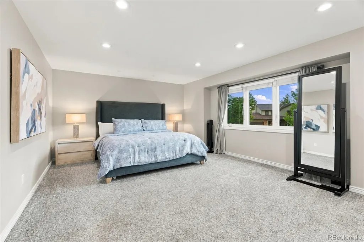
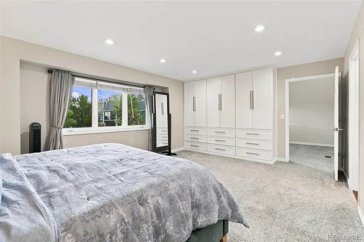
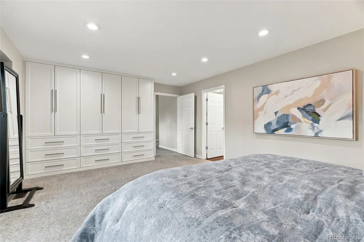
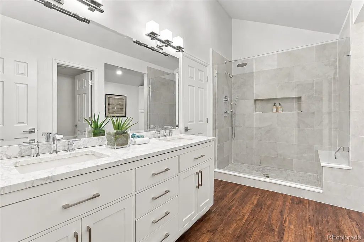
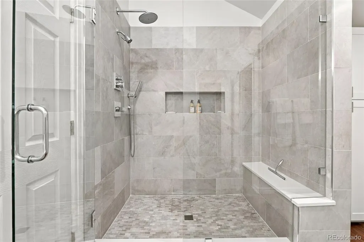
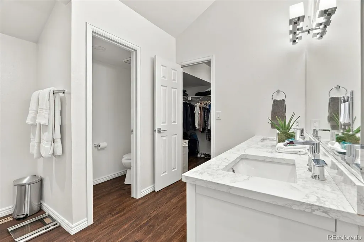
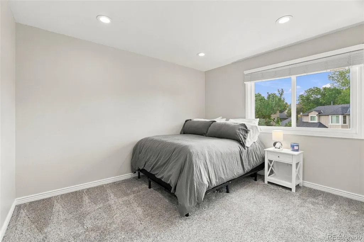
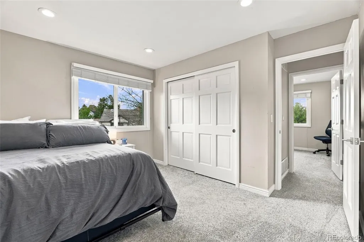
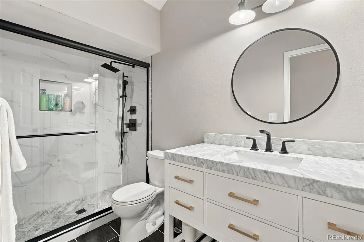
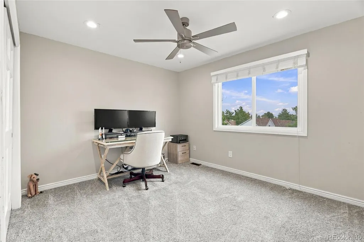
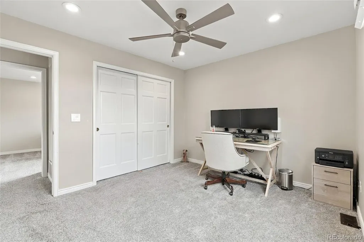
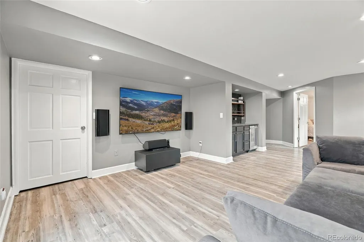
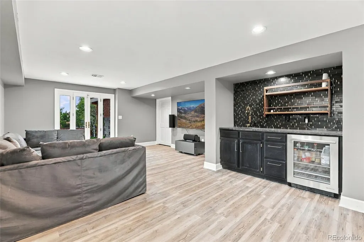
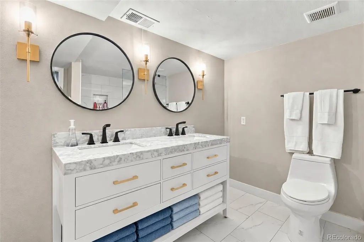
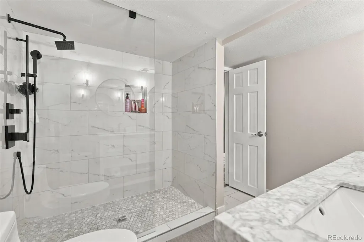
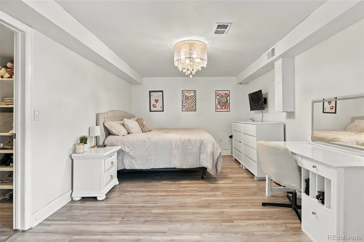
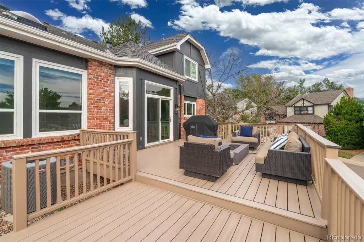
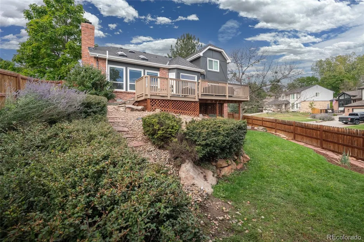
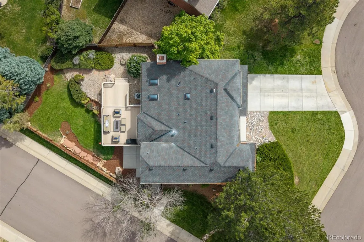
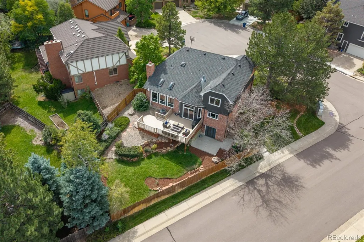
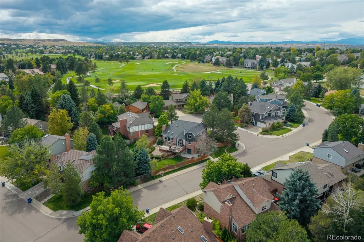
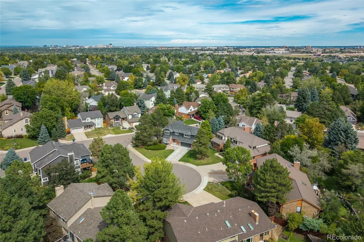
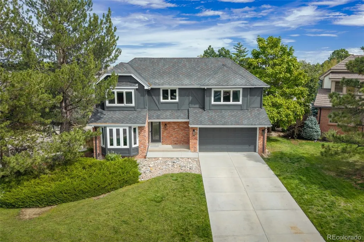
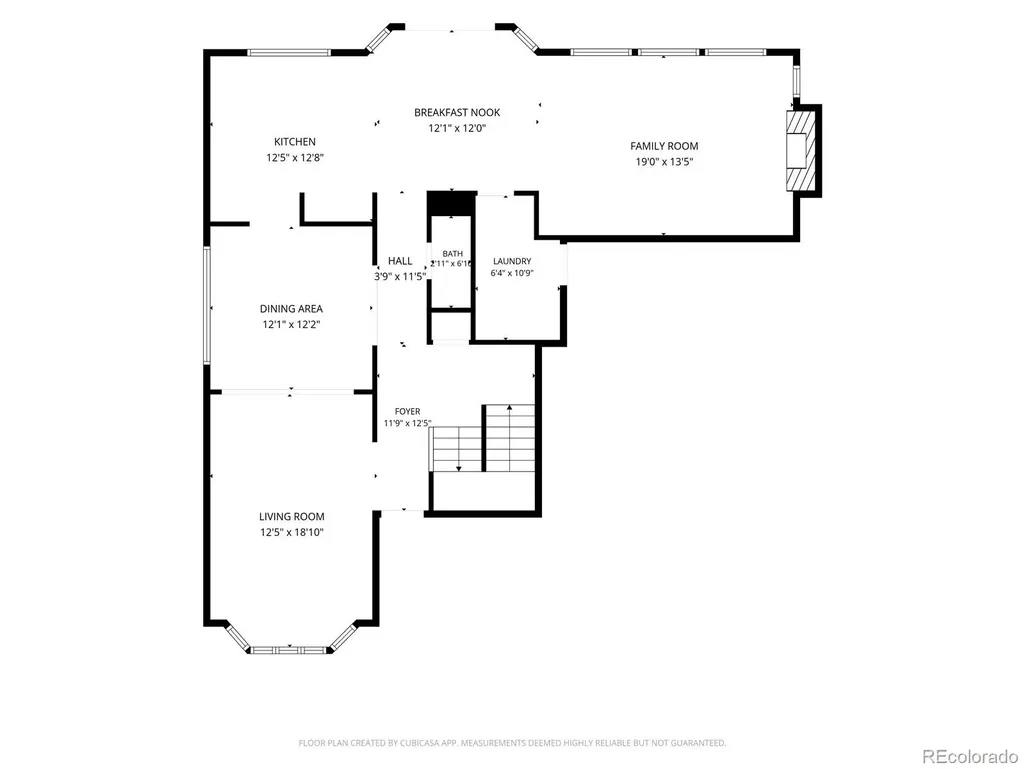
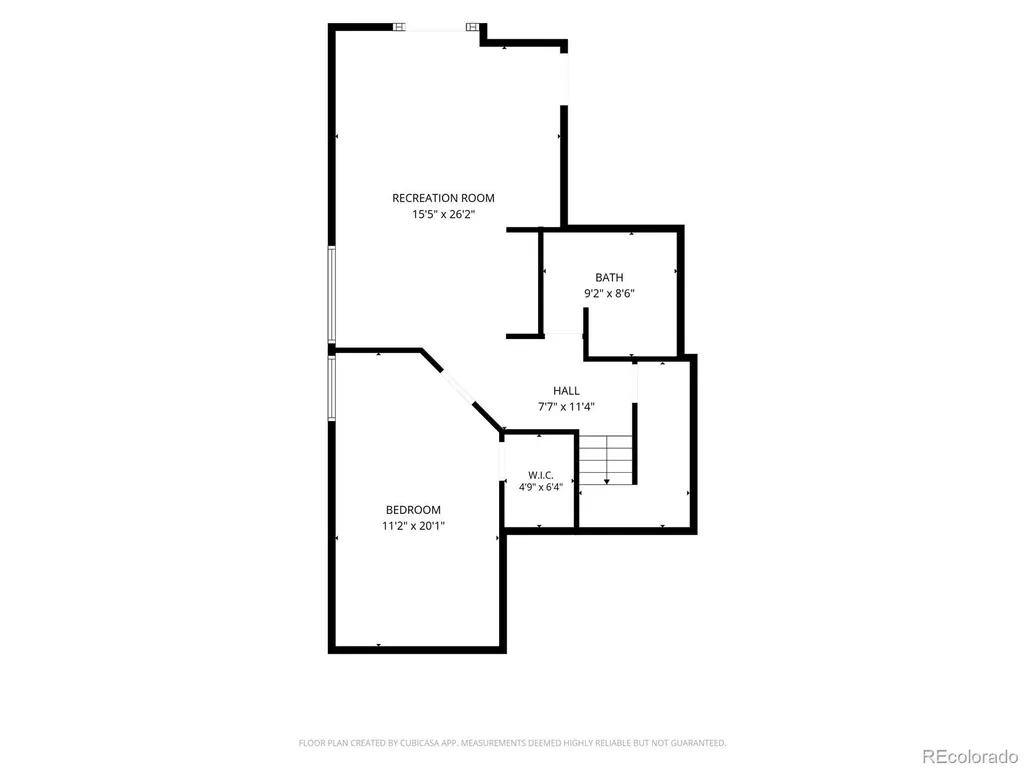
Tucked into a quiet Lone Tree cul-de-sac, 7840 Bristle Cone Place offers the space, setting, and stunning updates that make everyday living effortless. This inviting two-story home features a full remodel, large lot, vaulted ceilings, and a layout designed to strike a perfect balance between daily routine, relaxation, and entertaining. Inside, the home balances comfortable gathering spaces with practical flexibility. The standout is the kitchen: quartz countertops, tile backsplash, and luxury GE Monogram appliances that include a six-burner gas range and statement refrigerator/freezer. The home also features an updated, spa-inspired primary bathroom that elevates the owner’s suite and creates a welcome place to begin and end each day. With 4 bedrooms and 4 bathrooms on a nearly quarter-acre corner lot, there is room to spread out, host, work from home, or tailor spaces to your lifestyle. The finished walk-out basement expands the home’s versatility, while the cul-de-sac setting brings a sense of privacy and neighborhood calm. Whether enjoying a quiet evening at home or taking advantage of Lone Tree’s exceptional nearby amenities, this location offers an ideal blend of residential comfort and everyday convenience. An added benefit of calling this address home is the location: it’s minutes from the Arnold Palmer-designed Lone Tree Golf Club, and has easy access to the South Suburban Parks and Recreation District, where residents can enjoy an impressive network of parks, trails, rec centers, and pools throughout the area, including the nearby Lone Tree Recreation Center, which offers a pool, gymnasium, fitness equipment, racquetball courts, indoor track, and drop-in fitness classes. Well positioned in Lone Tree with the benefit of a full renovation, flexible finished space, and access to one of the area’s most robust recreation systems, 7840 Bristle Cone Place is ready to support the way you want to live.
| Elementary School | Middle School | High School |
|---|---|---|
| Eagle Ridge Elementary School | Cresthill Middle School | Highlands Ranch High School |
| Price History | |
|---|---|
| 9/19/2026 | Listed $950,000 |
General Features
| Sewer | Public Sewer |
|---|---|
| Heating | Forced Air |
| Cooling | Central Air |
| Utilities | Electricity Connected,Natural Gas Connected |
| Possession | Negotiable |
| Roof | Composition |
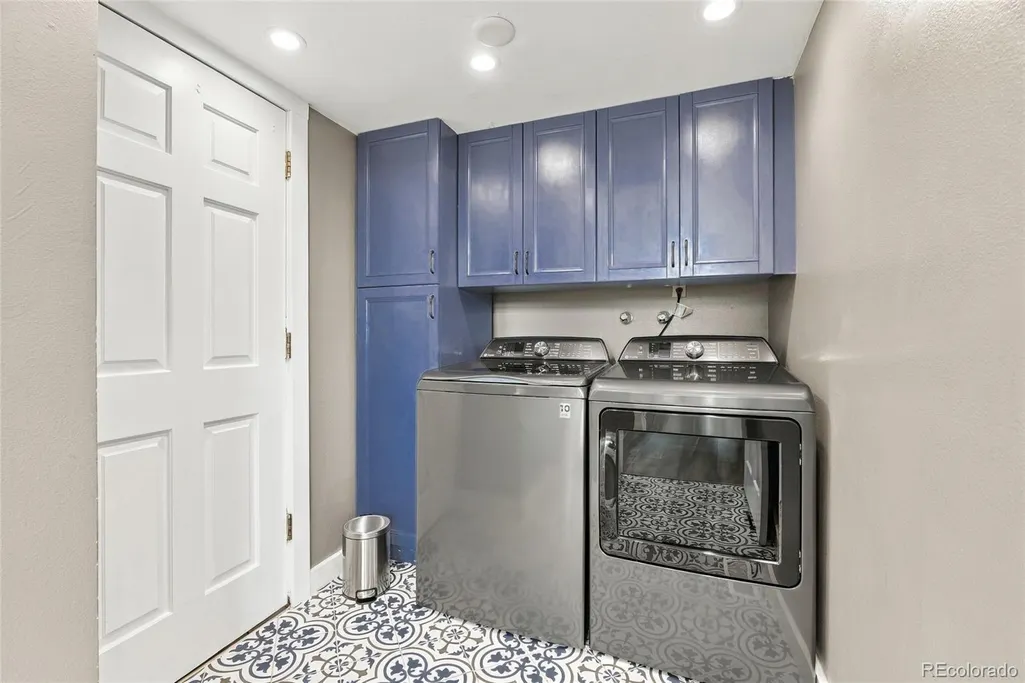
| Appliances | Bar Fridge,Dishwasher,Disposal,Dryer,Gas Water Heater,Microwave,Oven,Range,Range Hood,Refrigerator,Sump Pump,Washer,Wine Cooler |
| HOA Fee | 50 |
| Garage Spaces | 2 |
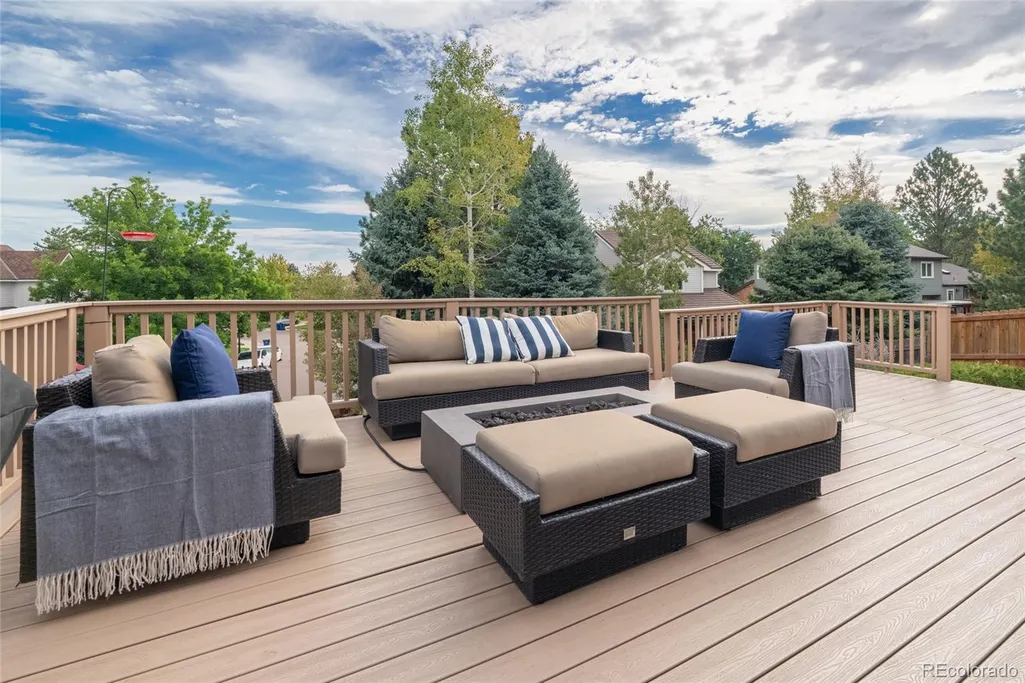
| Patio/Porch Features | Deck,Front Porch |
| Architectural Style | Traditional |
| Construction Materials | Brick,Frame |
| Exclusions | Seller's Personal Property,Portable Landscape lighting. |
| Year Built | 1984 |
| Electric | 110V,220 Volts |
| Levels | Two |
| Property Subtype | Single Family Residence |
| Tax Year | 2025 |
| Ownership | Individual |
| Assoc Fee Paid Per | Annually |
| County | Douglas |
| Property Type | Residential |
| HOA | Yes |
| Attached Garage | Yes |
| Subdivision Name | Lone Tree |
| Facing Direction | Southwest |
| Full Baths | 1 |
| Status | Active |
| High School | Highlands Ranch |
| City | Lone Tree |
| Association Name | The Charter |
| Senior Community Y/N | No |
| High School District | Douglas RE-1 |
| Lot Size Units | Square Feet |
| Lot Size Square Feet | 9801 |
| Listing Terms | Cash,Conventional,FHA,VA Loan |
| Elementary School | Eagle Ridge |
| Tax Annual Amount | 5443 |
| Middle/Junior High School | Cresthill |
| Property Condition | Updated/Remodeled |
| Virtual Tour | https://www.youtube.com/watch?v=H-zCOe7hM_k |
| Structure Type | House |
| Standard Status | Active |
| Occupancy Type | Owner |
| Middle/Junior School District | Douglas RE-1 |
| Elementary School District | Douglas RE-1 |
Interior Features
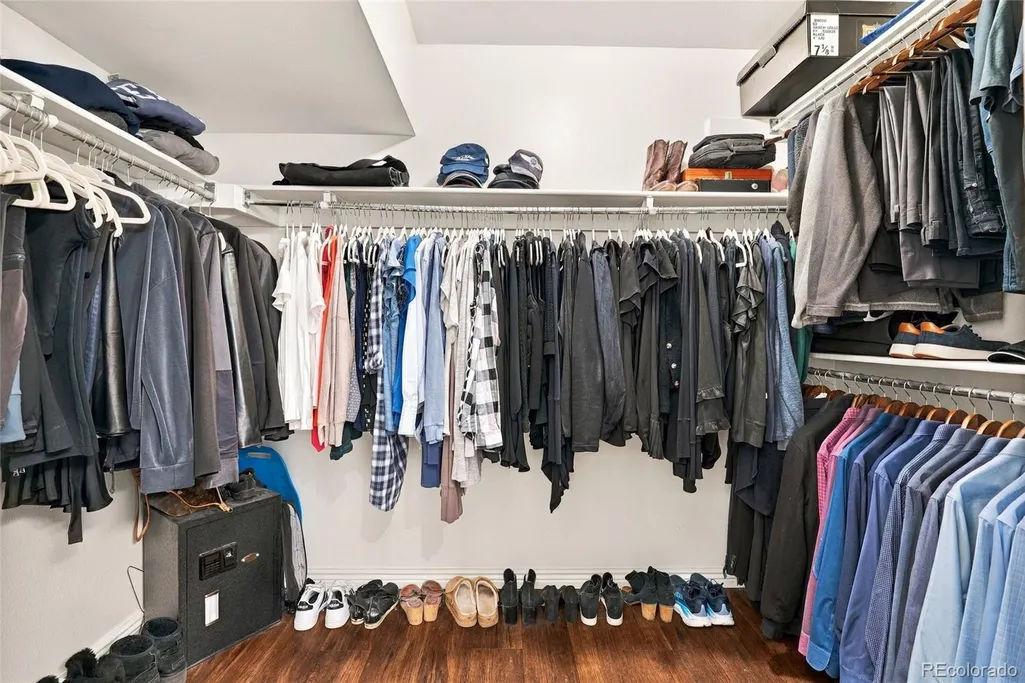
| Interior Amenities | Eat-in Kitchen,Entrance Foyer,Five Piece Bath,High Ceilings,Open Floorplan,Primary Suite,Quartz Counters,Radon Mitigation System,Vaulted Ceiling(s),Walk-In Closet(s),Wet Bar |
|---|---|
| Basement | Partial,Sump Pump,Walk-Out Access |
| Flooring | Carpet,Tile,Vinyl |
| Total Fireplaces | 1 |
| Fireplace Features | Living Room |
| Basement (Y/N) | Yes |
| Window Features | Double Pane Windows,Skylight(s) |
| Above Grade Finished Area | 2508 |
| Half Baths | 1 |
| 3/4 Baths | 2 |
| Total Bedrooms | 4 |
| Below Grade Finished Area | 942 |
| Main Level Bathrooms | 1 |
| Total Baths | 4 |
Exterior Features
| Exterior Amenities | Private Yard,Rain Gutters |
|---|---|
| Fencing | Full |
| Parking Features | Concrete |
| Lot Features | Corner Lot,Cul-De-Sac,Irrigated,Landscaped |
| Water Source | Public |
| Total Parking | 2 |
| Lot Size Area | 9801 |
| Building Area Total | 3741 |
| Lot Size Acres | 0.22 |
Amenities
- Foreclosure
- Views
- Short Sale
- New Construction
- Adult 55+
- Lease To Own
- No HOA Fees
- Furnished
- Primary On Main
- Air Conditioning
- Seller Finance
- Green
- Fixer Upper
- Horse
- Golf
- Fireplace
- Deck
- Garage
- Basement
- Pool
Property vs Single Family Average in 80124
Price
Taxes
Year Built
Visits


 Information deemed reliable but not guaranteed by the MLS. © 2026 Information and Real Estate Services, LLC.
Information source: Information and Real Estate Services, LLC. Provided for limited non-commercial use only under IRES Rules. © Copyright IRES.
The information being provided is for the consumers personal, non-commercial use and may not be used for any purpose other than to identify prospective properties consumer may be interested in purchasing.
The IRES, LLC Data on this
Information deemed reliable but not guaranteed by the MLS. © 2026 Information and Real Estate Services, LLC.
Information source: Information and Real Estate Services, LLC. Provided for limited non-commercial use only under IRES Rules. © Copyright IRES.
The information being provided is for the consumers personal, non-commercial use and may not be used for any purpose other than to identify prospective properties consumer may be interested in purchasing.
The IRES, LLC Data on this
